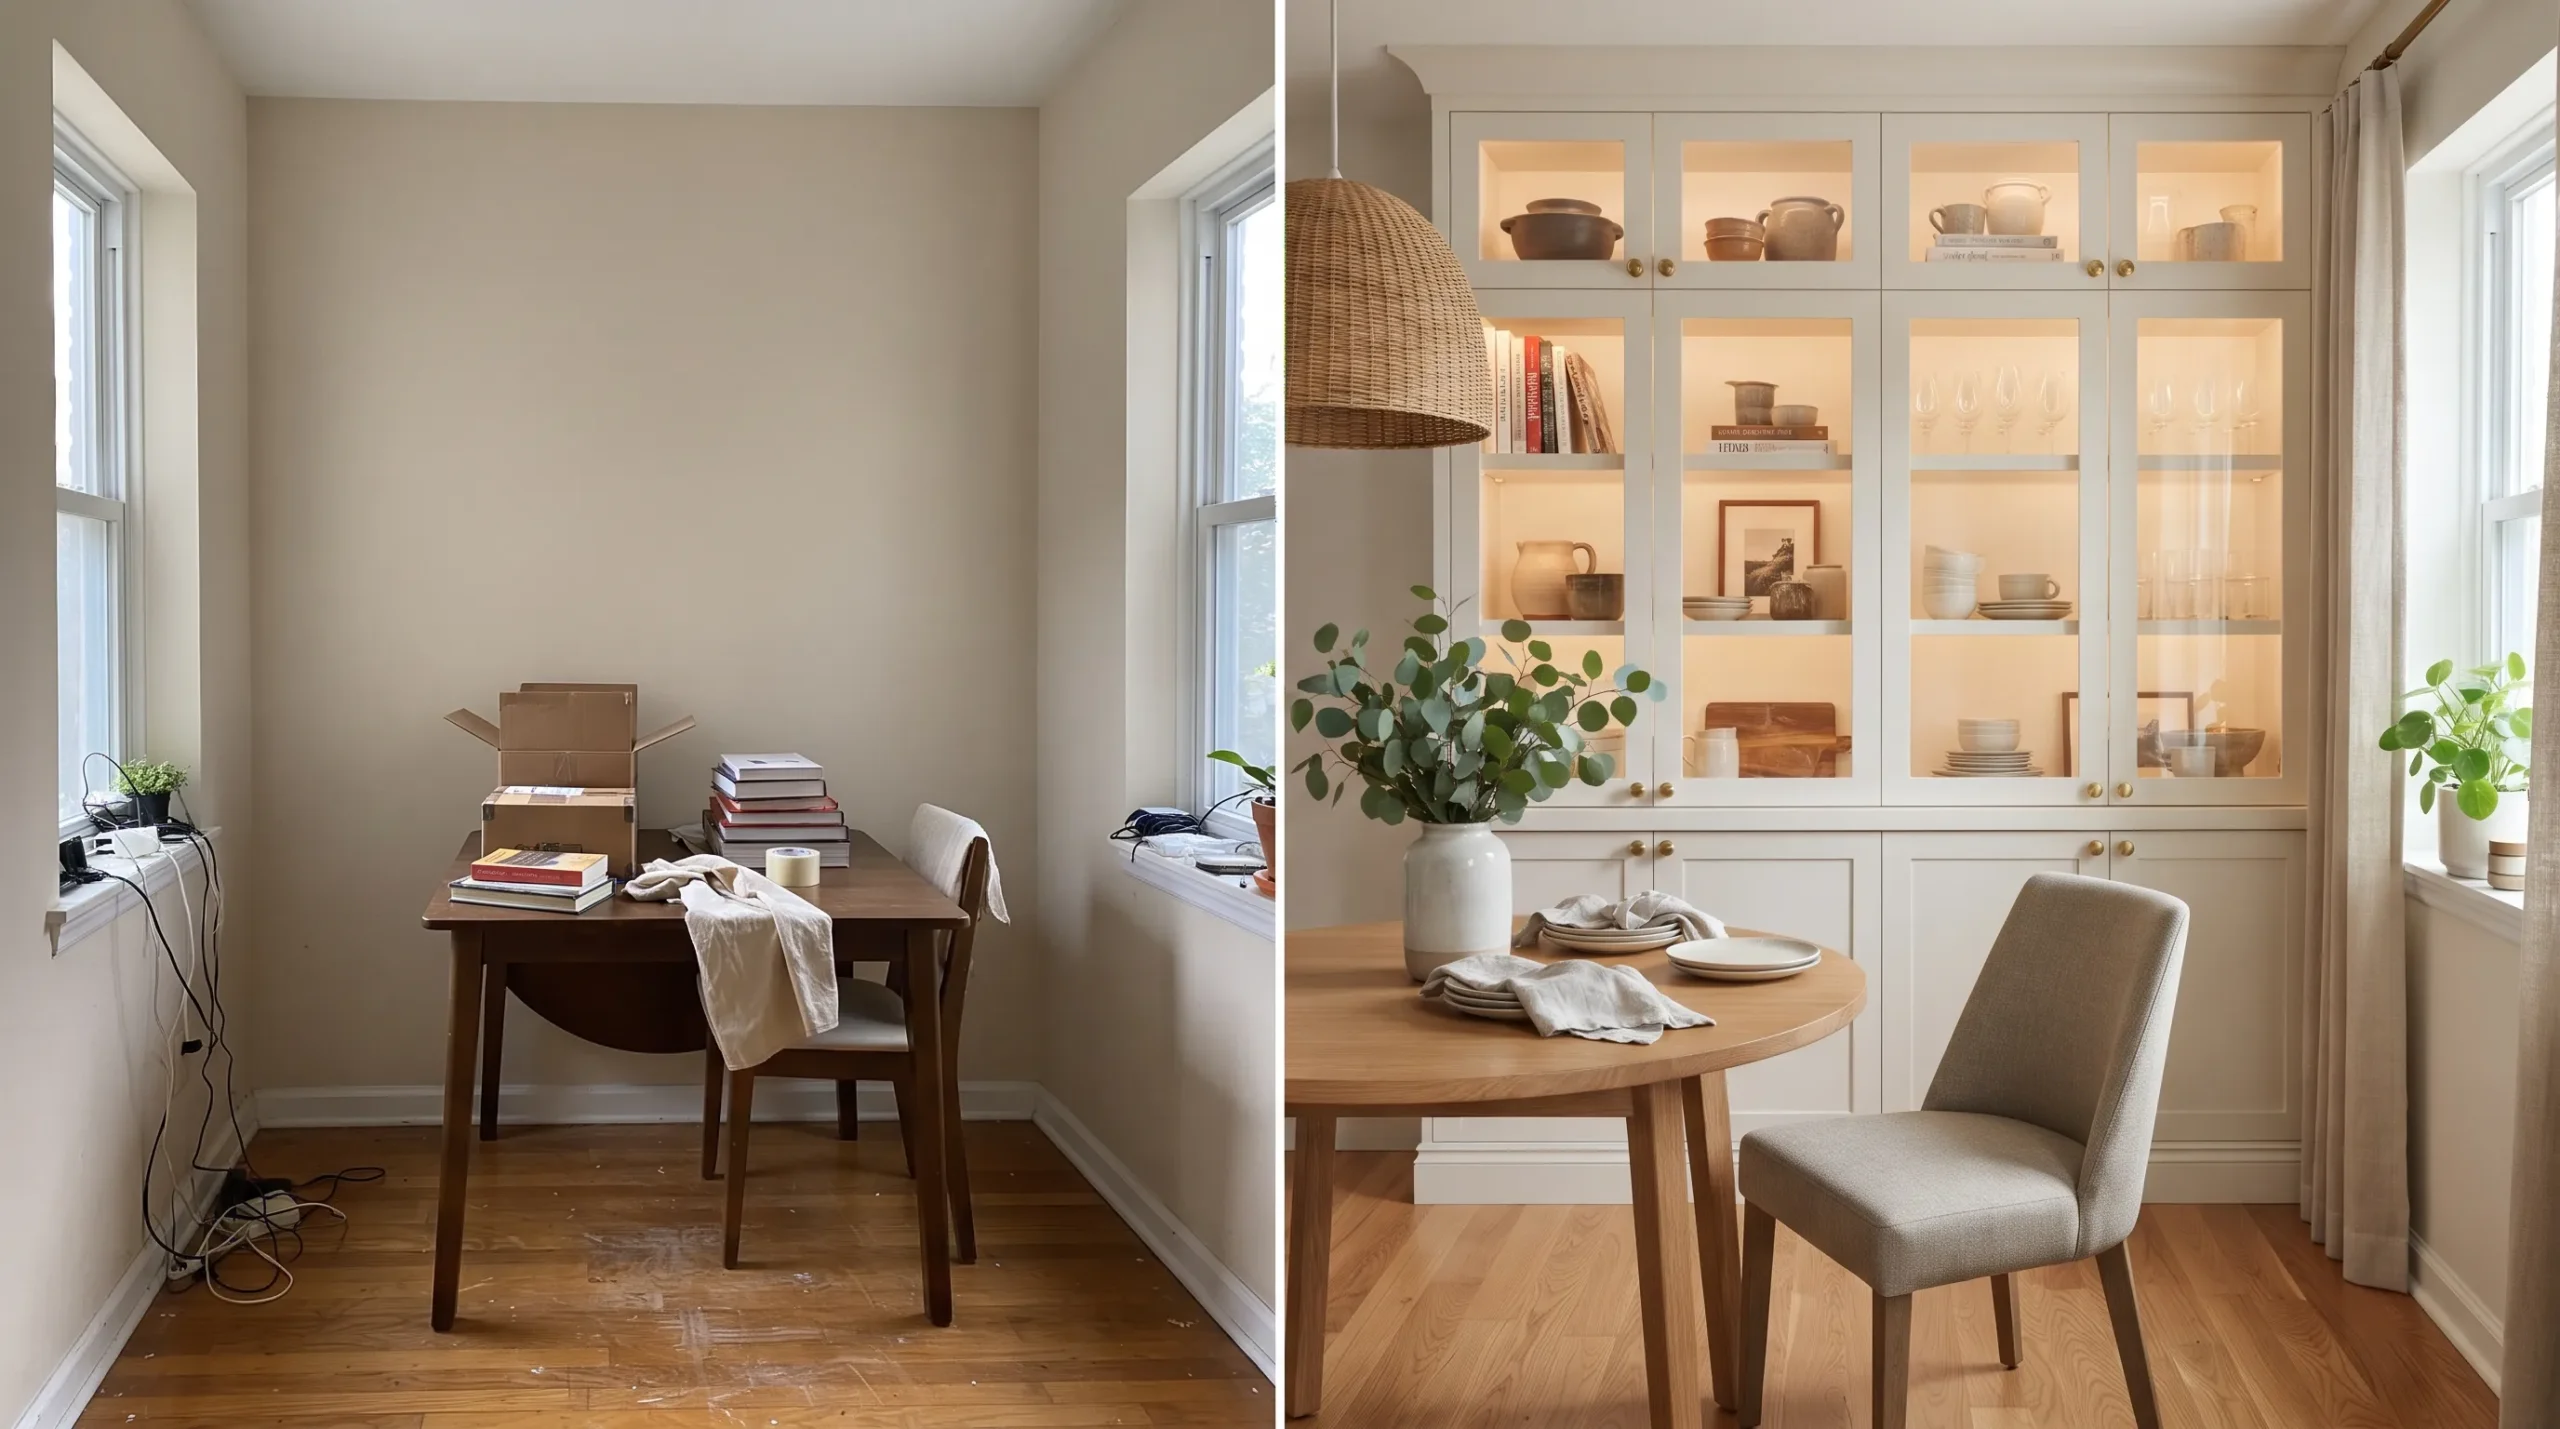
14 Dining Room Built In Cabinets Storage for Small Spaces
Dining room built-in cabinets storage transforms cramped eating areas into organized, multi-functional spaces that work as hard as you do. This complete guide delivers 14 clever built-in solutions specifically designed for small dining rooms, each one maximizing every inch while adding character and charm.
There’s something deeply satisfying about a dining room that feels both intimate and efficient. When square footage is tight, built-in cabinets become architectural heroes—they hug walls, tuck into corners, and rise to the ceiling, creating storage where none seemed possible. The warm wood tones, the soft glow of interior lighting, the satisfying click of a perfectly fitted door—these elements make a small dining room feel intentional rather than cramped. Here are 14 ideas worth saving—and stealing.
Why Dining Room Built-In Cabinets Work So Well
Built-in cabinets for dining rooms originated in early 20th-century homes when formal dining spaces needed dedicated storage for fine china, linens, and serving pieces. Unlike freestanding hutches or sideboards, built-ins are custom-fitted to the architecture of a room, creating a seamless, permanent storage solution that feels like part of the house itself.
The core materials and colors of successful dining room built in cabinets storage typically include warm white oak, soft greige painted finishes, brushed brass hardware, and natural stone or butcher block countertops. Wall colors often complement with dusty sage, warm charcoal, or creamy ivory to keep the room feeling open. The hardware choices—matte black, unlacquered brass, or aged bronze—add the final layer of character.
Can small spaces achieve this look? Absolutely—but with smart prioritization. For small dining rooms, the key is vertical storage that draws the eye upward, creating the illusion of height. Prioritize floor-to-ceiling cabinets with open shelving above to maintain visual lightness. Avoid deep cabinets that eat into floor space; 15–18 inches depth is typically sufficient for most dining storage needs.
Style at a Glance
| Element | Core Trait |
|---|---|
| Philosophy | Maximize every inch with custom-fit storage |
| Key Materials | White oak, painted MDF, brass hardware, stone counters |
| Key Colors | Soft greige, warm white, dusty sage, matte black |
1. Floor-To-Ceiling China Cabinet
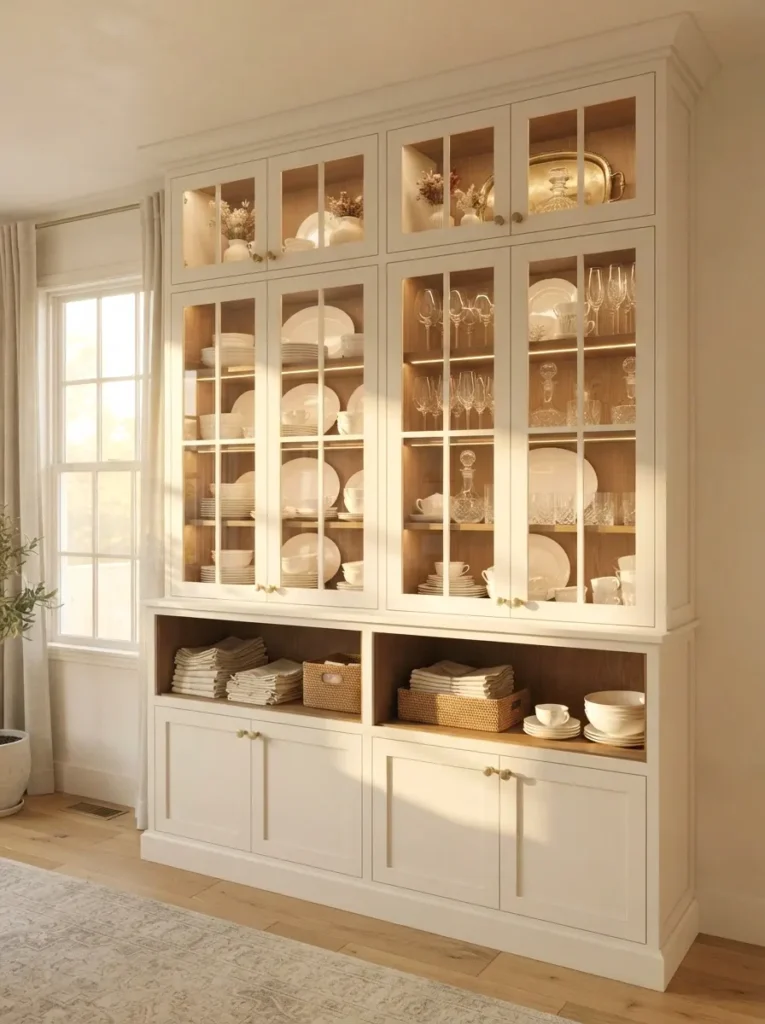
Vibe: Luminous vertical statement
Why it works: This design uses vertical emphasis to draw the eye upward, making ceilings appear taller and the room feel more spacious. The continuous line from floor to ceiling creates a unified architectural element that anchors the dining space. Full-height glass-front doors allow light to pass through while displaying treasured pieces.
How to get it: Install custom cabinets that extend from floor to ceiling along an entire wall, with upper glass-front doors and lower solid doors for concealed storage. Use warm white paint on cabinet frames to keep the room feeling open. Add interior LED strip lighting on dimmers for a soft glow that showcases favorite pieces.
💡 Quick Win: Install battery-operated puck lights inside existing glass-front cabinets to instantly create that high-end display effect for under $40.
READ MORE ABOUT>>>19 Trending Kitchen Aesthetic Ideas to Transform Your Space
SHOP THE LOOK
| Product | Details |
|---|---|
| Brass cabinet hardware | Knurled brass cabinet pulls |
| Glass front cabinet doors | Tempered glass replacement doors |
| LED puck lighting kit | Wireless dimmable puck lights |
| Fine china display | White porcelain dinnerware set |
| Wood cabinet paint | Cabinet paint in warm white |
2. Corner Banquette With Hidden Storage
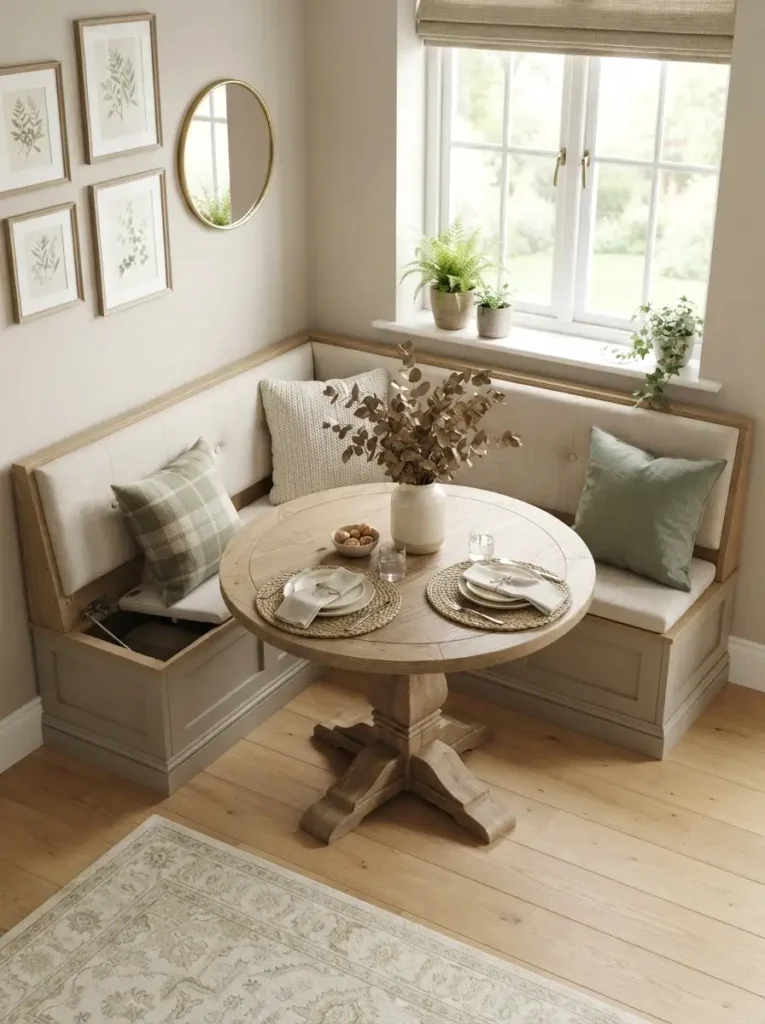
Vibe: Cozy nook efficiency
Why it works: This design makes use of dead corner space by installing L-shaped seating with lift-top storage beneath the cushions. The banquette creates a built-in breakfast nook that maximizes seating while hiding table linens and serving pieces. It’s the ultimate space-saving solution for tight dining corners.
How to get it: Build custom L-shaped bench seating with hinged tops or pull-out drawers beneath the seats. Use neutral linen upholstered cushions on top to soften the look and add comfort. Pair with a round pedestal table that takes up less visual space than a rectangular one.
💡 Quick Win: Add a flip-up table leaf to your banquette seating for flexible entertaining space that disappears when not needed.
SHOP THE LOOK
| Product | Details |
|---|---|
| Banquette cushion | Linen upholstered seat cushion |
| Pedestal dining table | Round wood pedestal table |
| Storage bench hardware | Soft-close hinges for bench tops |
| Decorative throw pillows | Linen blend accent pillows |
| Tabletop accessories | Ceramic serving bowl set |
3. Window Seat With Side Storage
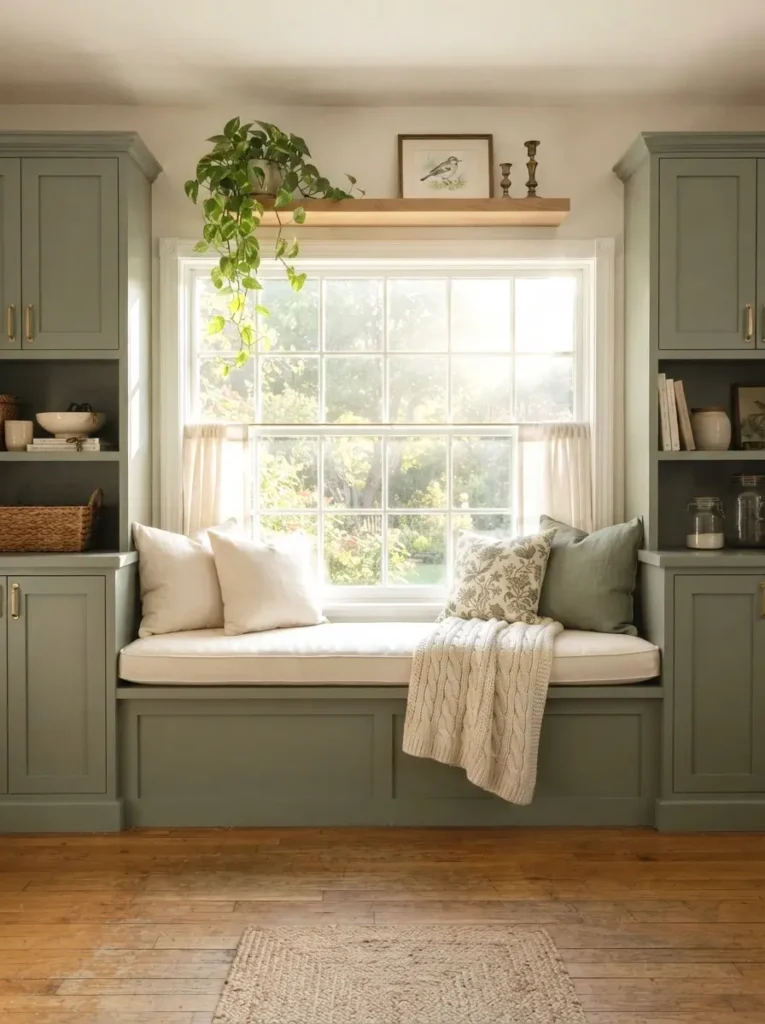
Vibe: Sun-warmed reading retreat
Why it works: This design transforms the area beneath a window into a charming built-in bench with flanking cabinets on either side, creating symmetry and intention. The window seat offers a spot for enjoying morning coffee while the side cabinets hold dining essentials. Negative space around the window is cleverly activated.
How to get it: Build a custom bench that spans the width of your window, approximately 18 inches deep and 18 inches tall. Add tall cabinets on each side reaching to the ceiling. Choose soft sage green or warm greige paint for a transitional look. Top the bench with a plush cushion and toss pillows in natural linen.
💡 Quick Win: Add a slim shelf above the window for trailing plants that soften the architectural lines.
SHOP THE LOOK
| Product | Details |
|---|---|
| Window bench cushion | Custom fit bench cushion |
| Cabinet side storage | Tall slim storage cabinets |
| Decorative throw pillows | Sage green linen pillows |
| Plant shelf | Floating shelf for plants |
| Cabinet hardware | Aged bronze cabinet knobs |
4. Recessed Wall Niche Shelving
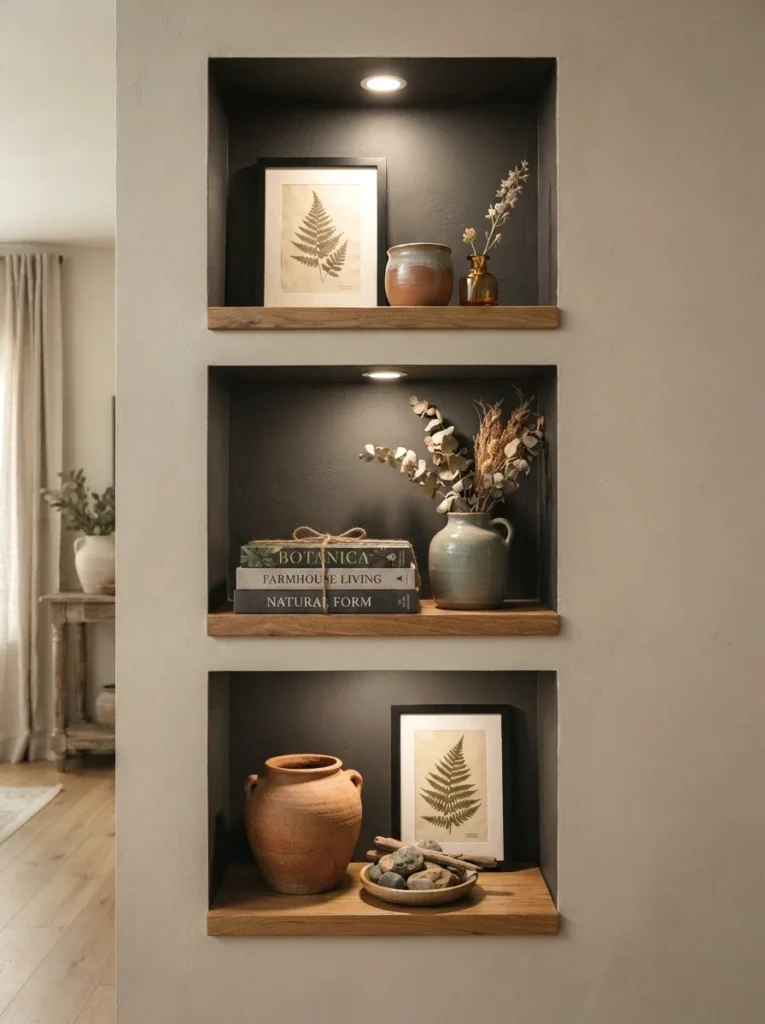
Vibe: Sculptural architectural depth
Why it works: This design uses the space between studs to create recessed shelving that adds depth and dimension without consuming floor space. The niches become architectural features that draw the eye and provide display opportunities. It’s the perfect example of negative space working in your favor.
How to get it: Have a contractor create recessed niches between wall studs, typically 3.5 inches deep and 24 inches wide. Add adjustable shelving inside and finish with trim to create a custom look. Paint the interior of the niche a slightly darker shade than the wall to add visual depth and make displayed items pop.
SHOP THE LOOK
| Product | Details |
|---|---|
| Floating shelf brackets | Hidden shelf support brackets |
| Display ceramics | Artisan pottery collection |
| Miniature art | Small framed wall art set |
| Accent lighting | Recessed LED strip lights |
| Decorative objects | Curated decor accessories |
5. Wall-Mounted Drop-Leaf Desk
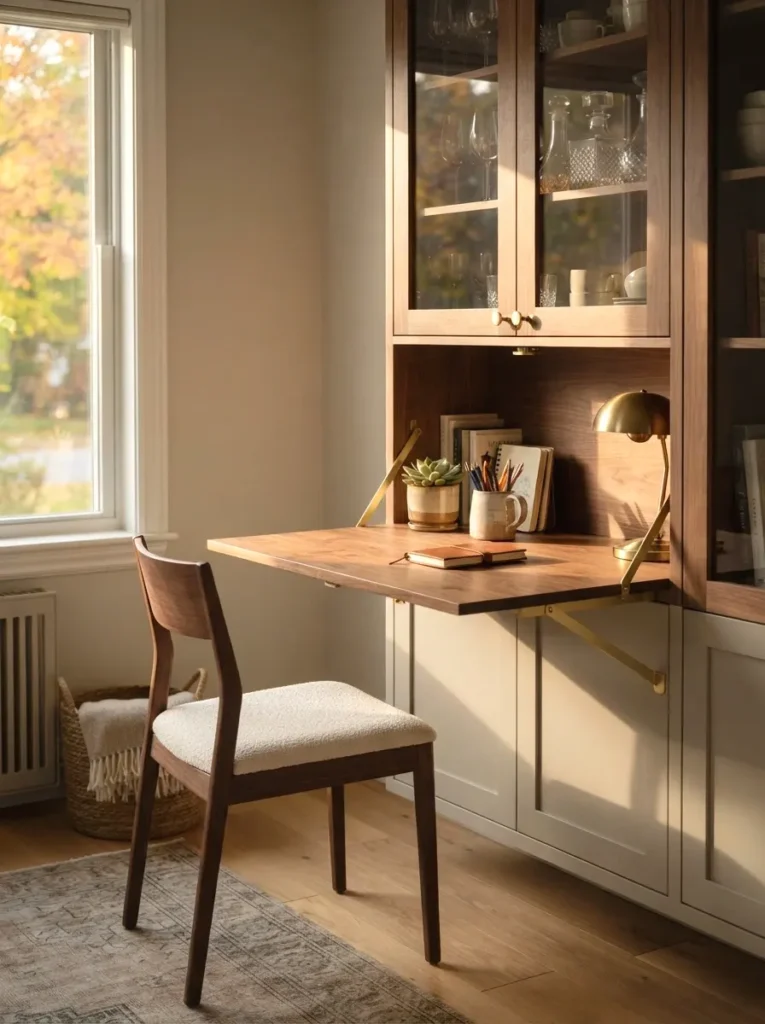
Vibe: Adaptable work-play station
Why it works: This design combines a wall-mounted drop-leaf table with closed storage cabinets above and below, creating a versatile surface that can function as a server during meals or a workspace when needed. The design principle of flexibility is key—one surface serving multiple purposes.
How to get it: Install a drop-leaf countertop that folds flat against the wall when not in use. Add shallow cabinets above for glassware and a cabinet below with doors that conceal office supplies or dining linens. Use a warm walnut wood finish for the countertop to add richness and warmth.
💡 Quick Win: Install a magnetic knife strip on the inside of the cabinet door for storing metal serving utensils or small tools.
SHOP THE LOOK
| Product | Details |
|---|---|
| Drop-leaf table hardware | Folding table bracket set |
| Wall-mounted cabinet | Shallow wall cabinet |
| Task chair | Slim profile dining chair |
| Pendant lighting | Single pendant light fixture |
| Storage baskets | Woven storage basket set |
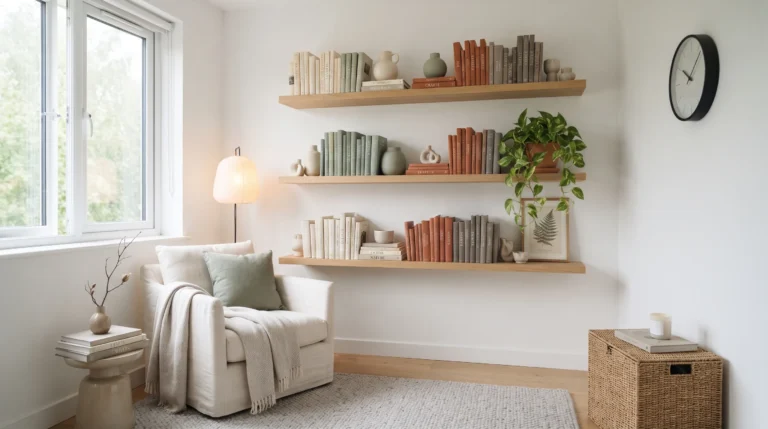
6. Open Shelving Display Wall
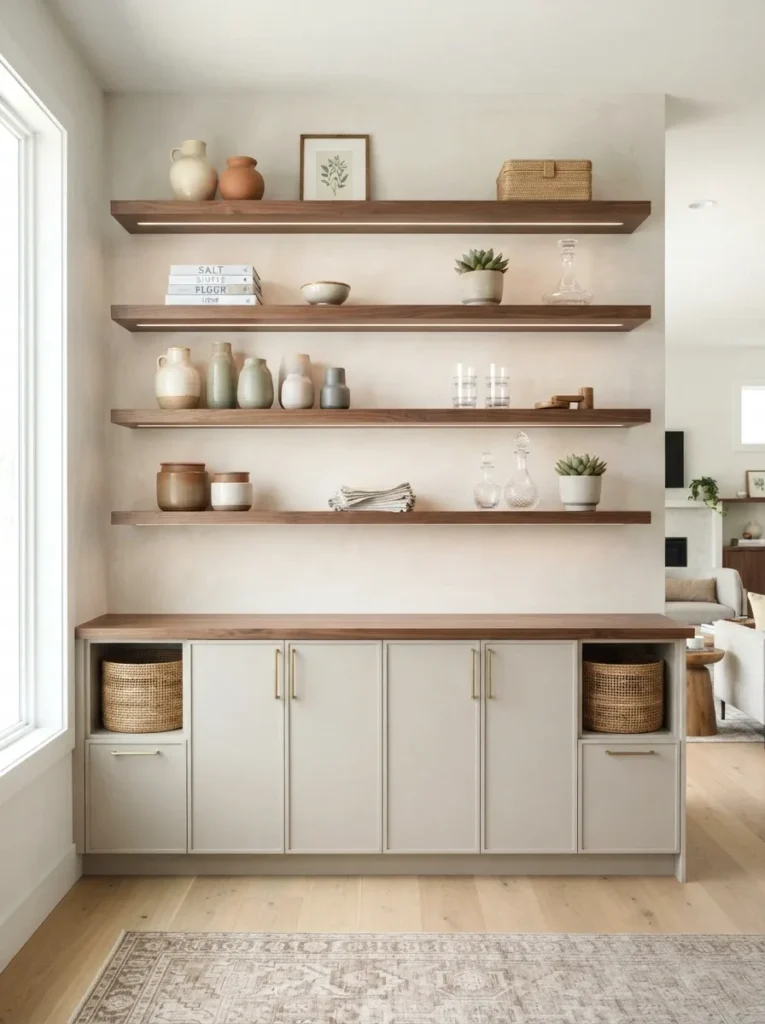
Vibe: Airy curated gallery
Why it works: This design creates a wall of open shelving that functions as both storage and art display, breaking up the visual weight of solid cabinets. The mix of closed storage below and open shelving above provides the perfect balance of hidden storage and curated display—the 80/20 rule in action.
How to get it: Install floor-to-ceiling cabinets with closed doors on the bottom two-thirds and open walnut shelving above. Style the shelves with a mix of ceramics, glassware, cookbooks, and small plants. Leave about 30 percent of shelf space empty to avoid visual clutter and allow each piece to breathe.
SHOP THE LOOK
| Product | Details |
|---|---|
| Floating shelves | Walnut floating shelves |
| Ceramic vases | Set of artisan ceramic vases |
| Cookbook display | Decorative cookbook set |
| Glassware collection | Crystal glassware set |
| Potted succulents | Small succulent plant set |
7. Sliding Barn Door Cabinet
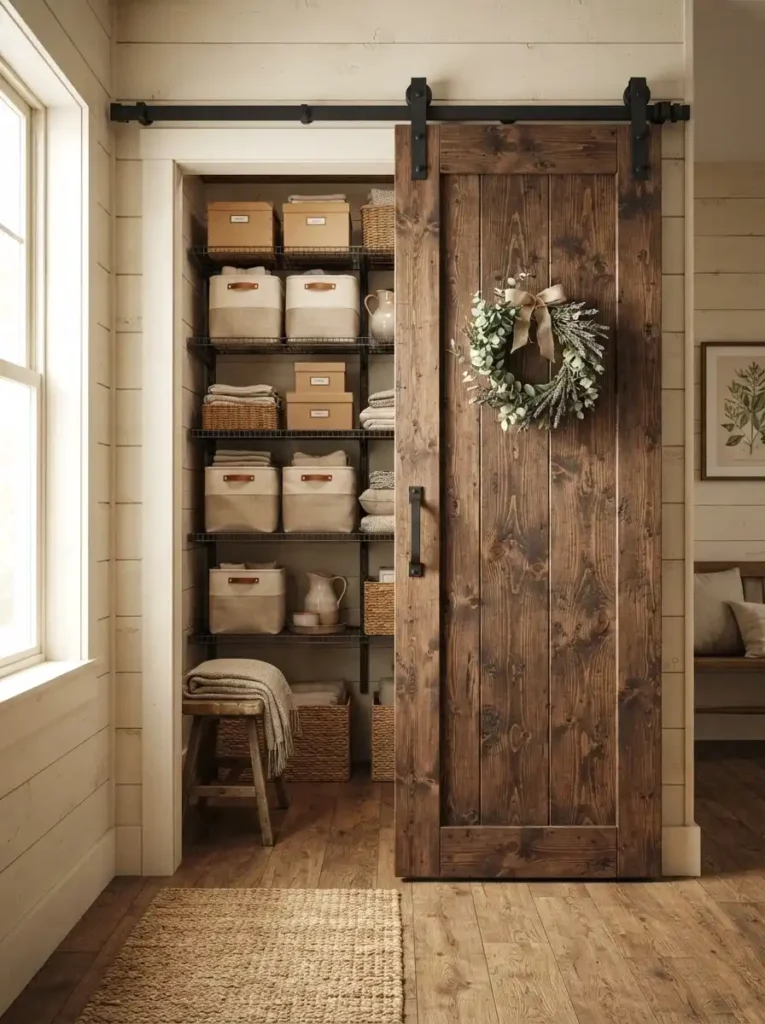
Vibe: Rustic space-saving screen
Why it works: This design uses a sliding barn door mounted on a track to conceal a storage area, eliminating the need for swing space that traditional doors require. The door becomes a decorative focal point while hiding clutter behind it. It’s a clever solution for small dining rooms where every inch counts.
How to get it: Install a sliding door track above a recessed storage alcove or cabinet opening. Choose a door with reclaimed wood planks or a mirrored surface to visually expand the room. Behind the door, install adjustable shelving for storing serving pieces and table linens.
💡 Quick Win: Add a chalkboard panel to the back of the barn door for menu planning or grocery lists.
SHOP THE LOOK
| Product | Details |
|---|---|
| Barn door hardware kit | Sliding door track system |
| Reclaimed wood door | Barn door in rustic finish |
| Adjustable shelving | Wire shelving system |
| Storage bins | Fabric storage bins set |
| Decorative pulls | Barn door handle set |
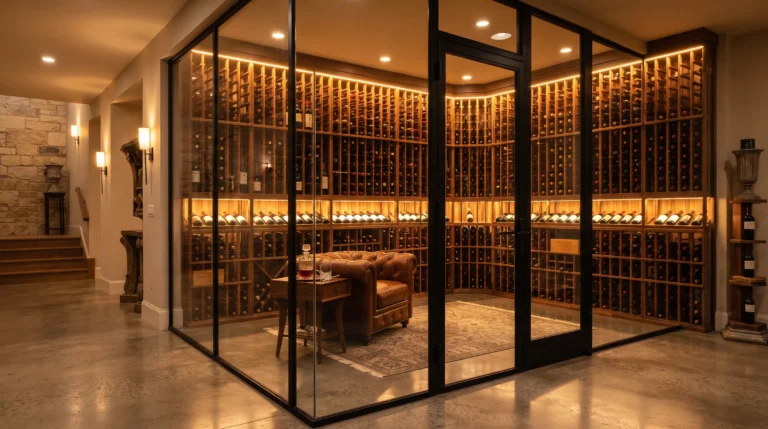
8. Under-Stair Wine Storage
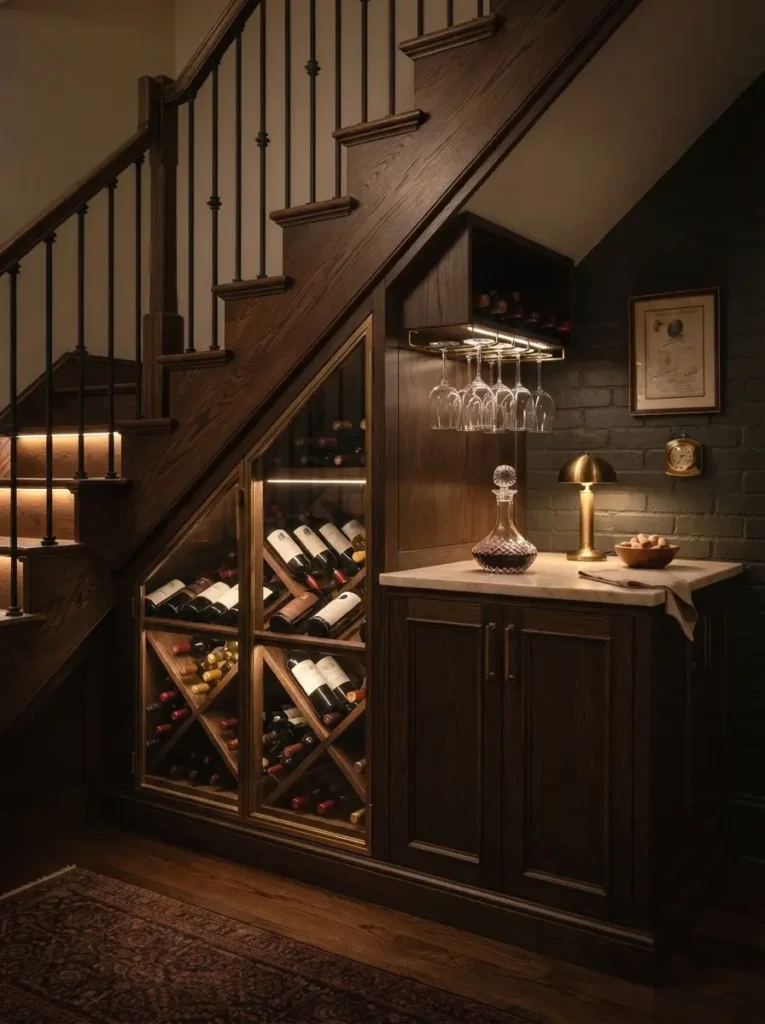
Vibe: Cave-like intimate retreat
Why it works: This design transforms the often-wasted space under stairs into a stunning wine storage and glassware cabinet with a countertop for serving. The angular geometry of the stairs creates a natural architectural framework that makes the built-in feel intentional and custom.
How to get it: Build custom cabinets that follow the slope of the stairs, with wine racks on the angled portion and glass-front cabinets below. Add a small countertop at serving height with under-cabinet lighting. Use a rich dark stain on the wood to create a cozy, speakeasy feel.
SHOP THE LOOK
| Product | Details |
|---|---|
| Wine rack inserts | Wood wine storage cubes |
| Wine glasses | Crystal wine glass set |
| Under-cabinet lighting | LED strip lighting kit |
| Decanter set | Glass wine decanter set |
| Bar accessories | Wine opener and stopper set |
9. Pocket Door Pantry Cabinet
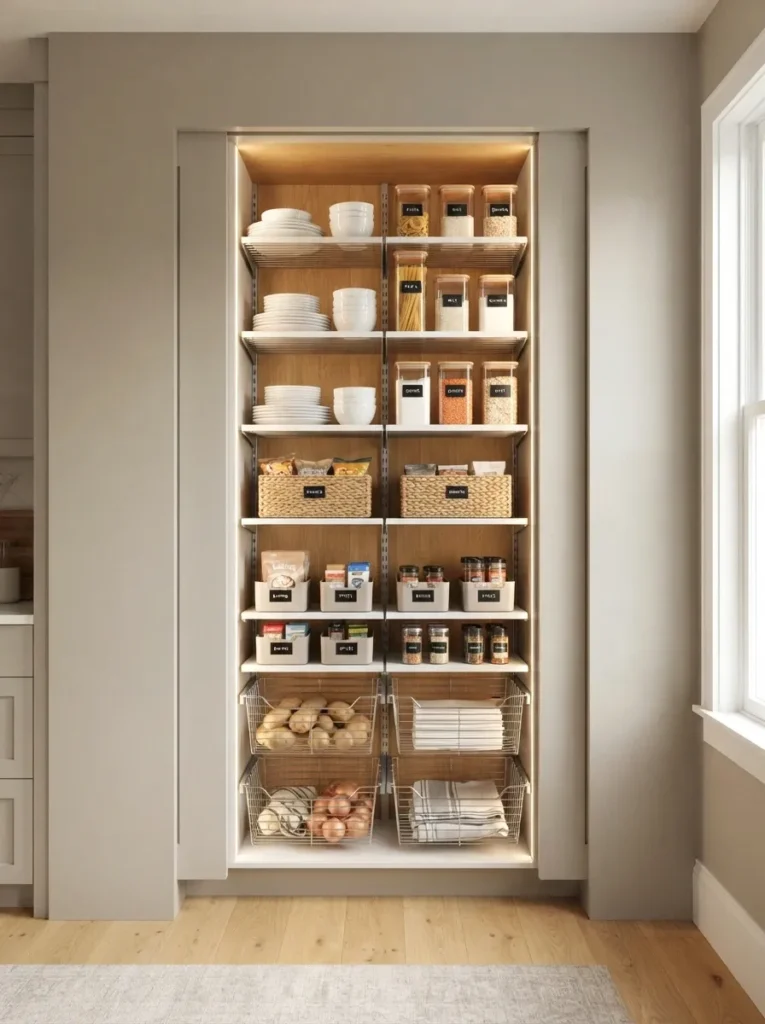
Vibe: Seamless hidden utility
Why it works: This design features a floor-to-ceiling cabinet with sliding pocket doors that disappear into the wall, creating a hidden pantry that looks like a solid wall when closed. The slimming profile of pocket doors means zero swing space is required, making it perfect for narrow dining rooms.
How to get it: Have a contractor create a pocket door system for your dining room storage alcove. Install adjustable shelving inside with pull-out baskets for easy access. Use cabinet doors that match your wall color so they blend seamlessly when closed.
SHOP THE LOOK
| Product | Details |
|---|---|
| Pocket door hardware | Sliding door track system |
| Pull-out baskets | Wire basket organizer set |
| Cabinet doors | Flush mount cabinet doors |
| Shelf dividers | Adjustable shelf dividers |
| Door handles | Recessed flush pulls |
10. Floor-Length Drapery Concealment
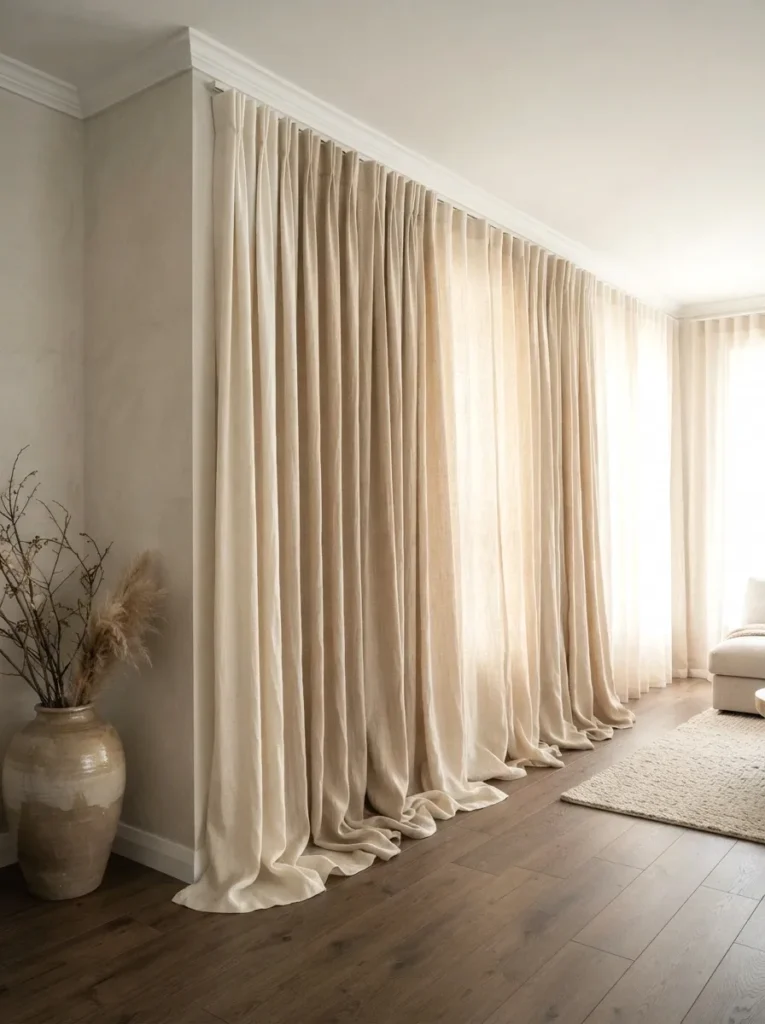
Vibe: Soft theatrical elegance
Why it works: This design uses floor-to-ceiling drapery panels installed on a track to conceal storage shelves behind them, creating a soft, textured wall that disguises clutter. The fabric adds warmth and sound absorption while the track system allows easy access to stored items. It’s the textile version of built-in storage.
How to get it: Install a ceiling-mounted curtain track in front of a recessed alcove or wall of shelving. Choose heavy-weight linen or velvet drapes in a neutral tone that matches your wall color. Add a simple rod pocket or pinch-pleat style for a custom look.
💡 Quick Win: Install a ceiling-mounted curtain track in front of a recessed alcove or wall of shelving.
SHOP THE LOOK
| Product | Details |
|---|---|
| Curtain track system | Ceiling mounted curtain track |
| Linen drapes | Floor-length linen curtains |
| Curtain rings | Pinch-pleat curtain rings |
| Storage shelving | Wall-mounted shelving system |
| Storage boxes | Decorative storage boxes |
11. Floating Corner Shelves
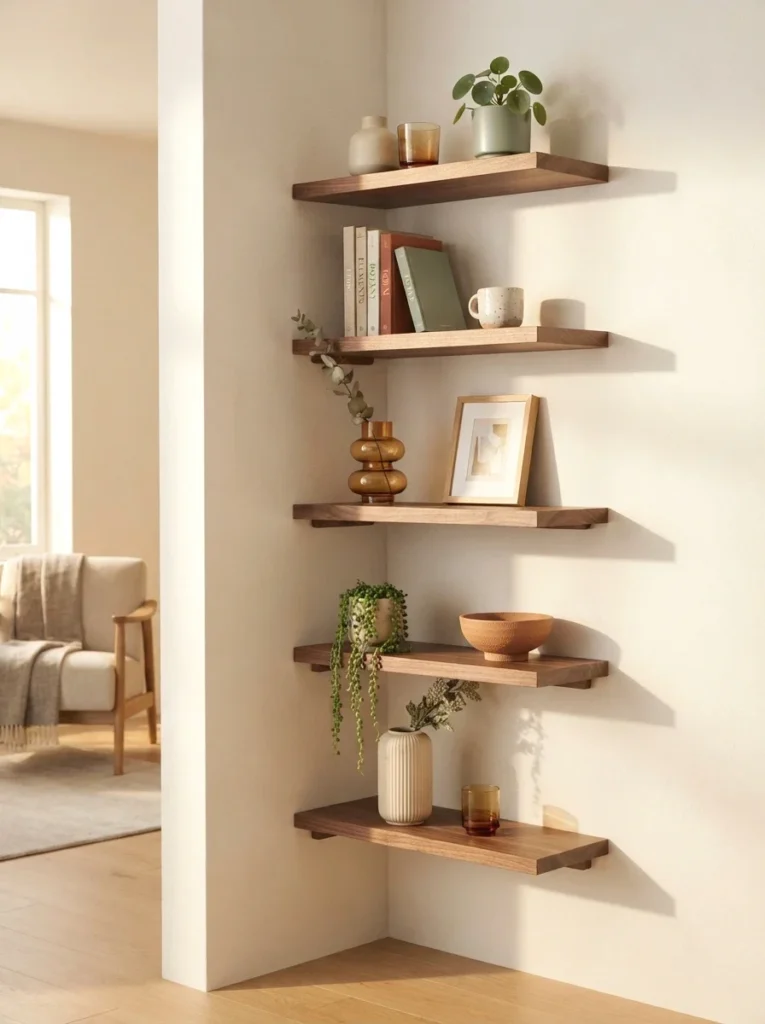
Vibe: Airy architectural angles
Why it works: This design uses asymmetrical floating corner shelves to maximize awkward corner space, creating visual interest through staggered heights and depths. The lack of visible supports keeps the look light while providing significant storage for frequently used items. The eye is drawn to the negative space between shelves.
How to get it: Install three to five floating shelves in a corner, alternating heights and depths for a collected look. Use shelves in warm wood tones that contrast with your wall color. Style with a mix of glassware, plants, and small ceramics, keeping the styling minimal and intentional.
SHOP THE LOOK
| Product | Details |
|---|---|
| Floating corner shelves | Staggered corner shelf set |
| Small ceramics | Mini pottery collection |
| Glassware | Colored glass tumbler set |
| Small plants | Mini indoor plant set |
| Shelf brackets | Invisible shelf supports |
12. Sideboard With Drop-Down Front
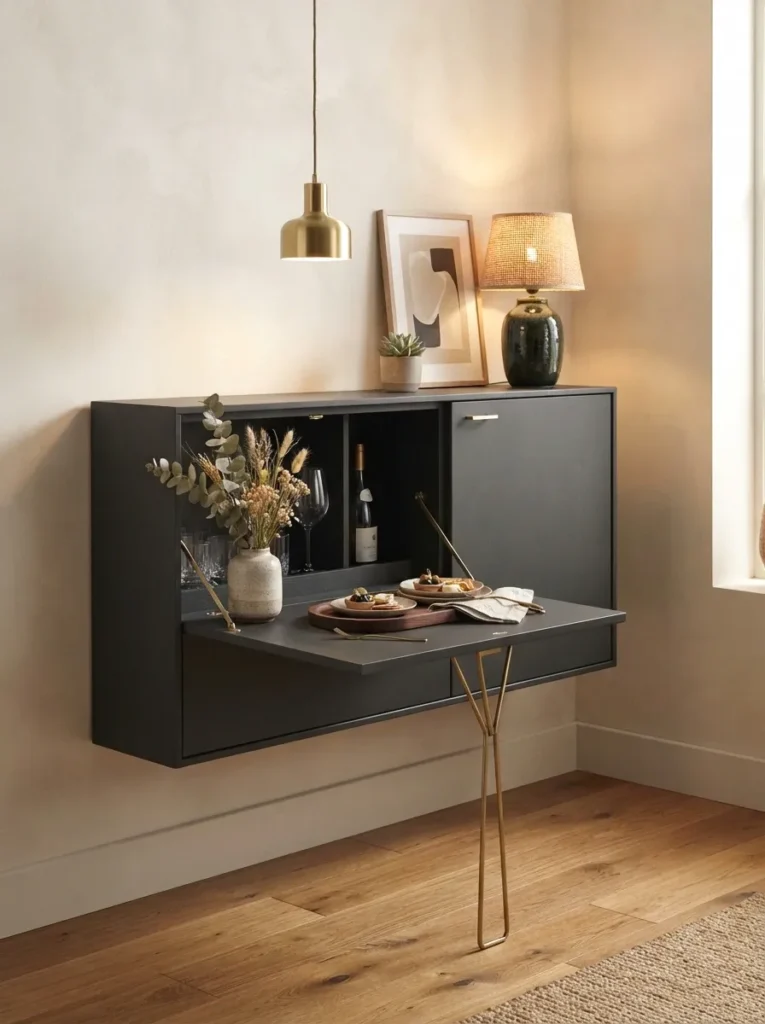
Vibe: Compact chameleon surface
Why it works: This design features a slim sideboard cabinet with a drop-down front that creates a temporary serving surface or workspace, then folds back to maintain a low profile. The hidden surface adds function without visual weight, making it ideal for tiny dining rooms where counter space is at a premium.
How to get it: Install a narrow sideboard (12–14 inches deep) with a hinged front panel that folds down to create an 18-inch-deep surface. Use heavy-duty hinges and a fold-out leg support for stability. Paint the cabinet in a dark, moody color to anchor the space and make it recede visually.
SHOP THE LOOK
| Product | Details |
|---|---|
| Drop-down hinges | Heavy-duty fold-down hinges |
| Support leg | Fold-out table leg support |
| Sideboard cabinet | Narrow storage cabinet |
| Cabinet paint | Dark moody paint color |
| Decorative hardware | Minimalist cabinet pulls |
13. Peg Rail Wall Storage
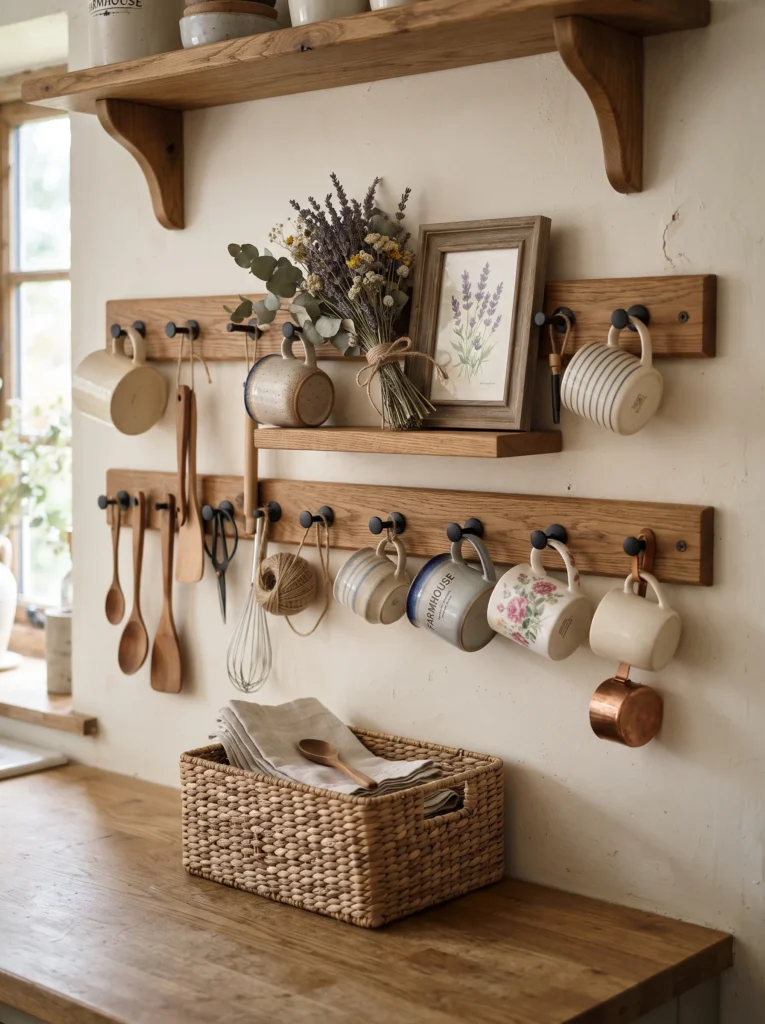
Vibe: Quaint farmhouse utility
Why it works: This design uses a wall-mounted peg rail system with hooks and small shelves to create adjustable, flexible storage for frequently used items like mugs, utensils, and small serving pieces. The peg rail serves both form and function, becoming a decorative element while keeping essentials within easy reach.
How to get it: Install a wooden peg rail along your dining room wall, approximately 12 inches below the ceiling. Add various hooks, small shelves, and hanging baskets to create a customizable storage system. Paint the rail in a contrasting color to make it a design feature.
💡 Quick Win: Paint peg rail hooks in a contrasting color to make them pop against the wall.
SHOP THE LOOK
| Product | Details |
|---|---|
| Peg rail kit | Wall-mounted peg rail |
| Hanging hooks | Assorted wooden hooks |
| Small shelves | Mini display shelves |
| Hanging baskets | Wire basket with hooks |
| Mug collection | Ceramic mug set |
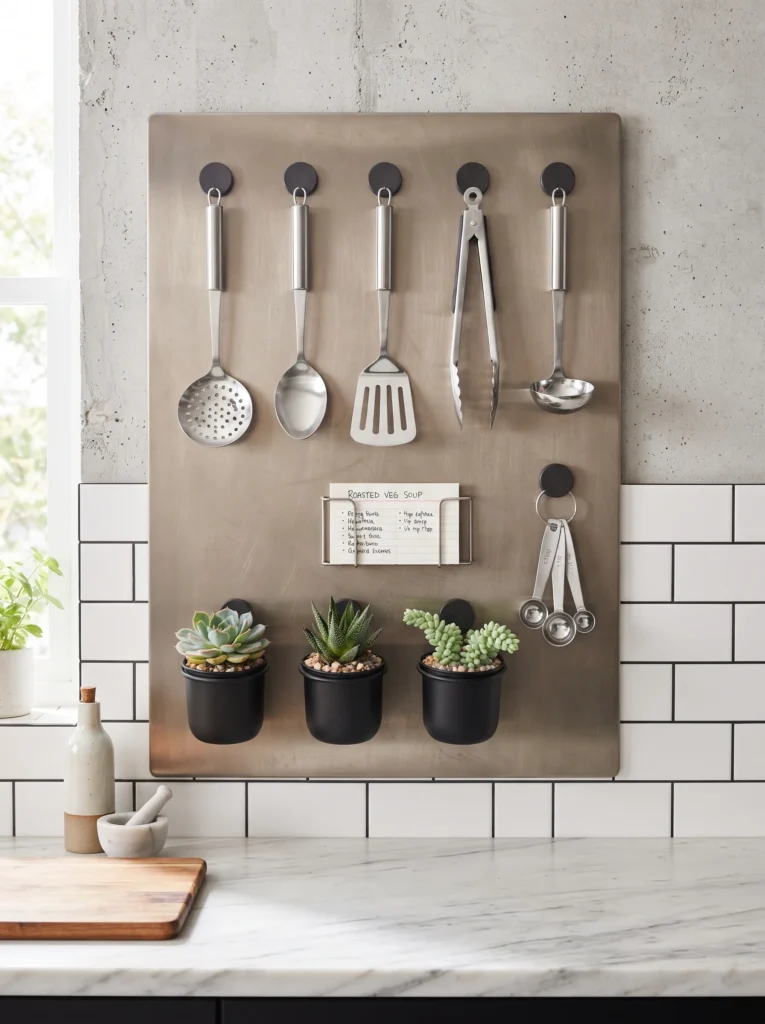
14. Magnetic Wall Storage
Vibe: Modern industrial efficiency
Why it works: This design uses a magnetic wall panel or strips to hold metal serving pieces, utensils, and even small decor items, creating a modern storage solution that’s both functional and visually interesting. The magnetic system takes up zero floor space and allows for endless rearrangement.
How to get it: Install a magnetic steel panel on your dining room wall or use magnetic strips mounted on a wooden board. Use strong magnets to attach metal serving pieces, utensil holders, and small planters. Keep the layout loose and organic rather than rigidly spaced.
💡 Quick Win: Paint magnetic strips to match your wall color so they disappear when empty.
SHOP THE LOOK
| Product | Details |
|---|---|
| Magnetic wall panel | Steel magnetic board |
| Strong magnets | Neodymium magnet set |
| Metal serving pieces | Stainless steel serving set |
| Utensil holder | Magnetic utensil holder |
| Small metal planters | Mini metal plant pot set |
How to Start Your Dining Room Built-In Transformation
Begin with a single wall: choose the wall that naturally draws your eye when you enter the dining room. This is typically the main wall opposite the entrance or the wall with the largest uninterrupted surface. Measure carefully, then invest in one well-built cabinet piece—either a custom-built unit or a high-quality sideboard that can anchor your design. Start with the largest piece first; everything else will fall into place around it.
The most common mistake is underestimating the depth needed for storage while overestimating the visual impact of too-deep cabinets. For dining rooms, 15–18 inches of cabinet depth is sufficient for storing plates, bowls, and serving pieces. Anything deeper eats into valuable floor space and makes the room feel smaller. Keep cabinet depths slim and extend upward instead of outward.
Budget entry points under $50: a set of four matching woven baskets for open shelving at $32, a package of battery-operated motion-sensor cabinet lights at $28, or a collection of six brass cup hooks for a peg rail at $15. These small touches create immediate impact without major investment.
A full dining room transformation with custom built-ins typically takes 3–4 weeks from design to installation, with a budget range of $1,500–$3,500 for a single wall of cabinets. A simpler weekend project—like installing open shelving and a peg rail—can be completed in two days for under $500 and still delivers meaningful storage and style.
Frequently Asked Questions About Dining Room Built-In Cabinets Storage
What is the best depth for dining room built-in cabinets?
The ideal depth for dining room built-in cabinets is 15–18 inches, which comfortably accommodates standard dinner plates (10–12 inches in diameter) and serving pieces while keeping the cabinet profile slim enough to preserve floor space. Deeper cabinets up to 24 inches can work in larger rooms but often make small spaces feel cramped and blocked.
What colors make a small dining room with built-ins feel larger?
Paint your built-ins in a warm white like Benjamin Moore’s White Dove or a soft greige like Sherwin-Williams’s Agreeable Gray to keep the room feeling open and airy. Use the same color on the walls to create a seamless look that visually expands the space. Darker colors can anchor a room but should be limited to accent walls or lower cabinets only.
How much does custom dining room built-in cabinetry cost?
Custom built-in cabinets for a dining room typically cost $200–$500 per linear foot, with a standard 8-foot wall costing $1,600–$4,000. Semi-custom or stock cabinets from retailers like IKEA or Lowe’s can reduce the cost to $800–$1,500 for the same wall, while high-end custom work with premium materials can exceed $6,000.
Can built-in cabinets work in a rental dining room?
Yes, freestanding pieces like sideboards, hutches, and modular shelving systems offer the built-in look without permanent installation. Use furniture that reaches nearly to the ceiling and anchor it visually with crown molding or paint to create the illusion of custom-built storage. Always check with your landlord before mounting anything to walls.
What type of hardware works best for dining room cabinets?
Brushed brass and unlacquered brass are trending for their warmth and ability to patina beautifully over time, while matte black offers a contemporary contrast against light cabinet colors. Choose hardware with a finish that echoes other metal elements in your dining room—light fixtures, picture frames, or drawer pulls—for a cohesive look.
Ready to Create Your Dream Built-In Dining Room Storage?
From floor-to-ceiling china cabinets to clever corner banquettes, these 14 dining room built-in storage ideas span every approach—color choices, material selections, furniture arrangements, and space-saving hacks. Remember that the most beautiful dining rooms aren’t created in a single weekend; they’re layered over time, piece by intentional piece.
Today, open your dining room door and look at your walls with fresh eyes. Which wall could hold built-ins? What single change would make the biggest difference? Start with one piece—a single corner shelf, a peg rail, a sideboard—and build from there.
Because when your dining room finally has a place for everything, the weight of clutter lifts. You’ll sit down to meals feeling lighter, more present, more able to gather with the people you love. And isn’t that the whole point of a dining room?
Save your three favorite ideas from this list, pin them to your home inspiration board, and start measuring that empty wall today. Your dining room built-in cabinets storage transformation begins with a single decision.