17 Custom Walk In Closet Designs to Inspire You
A custom walk-in closet is a dedicated dressing room designed to match your wardrobe, habits, and style preferences down to the last detail—and this guide delivers exactly 17 designs that turn storage into a personal sanctuary. Imagine stepping into a space where natural light filters through window treatments, warm wood tones ground the room, and LED strips softly illuminate your favorite handbags like treasures in a boutique. The air feels still, the surfaces uncluttered, and every piece has a home. Here are 17 ideas worth saving—and stealing.
Why Custom Walk In Closet Designs Works So Well
A custom walk-in closet evolved from a simple storage necessity into a symbol of personal luxury and daily ritual. Unlike standard reach-in closets, a walk-in occupies its own room, allowing for full customization of every inch. The concept draws from boutique retail design, where display and accessibility create an inviting shopping experience, but tailored entirely to an individual’s wardrobe and routine. This transformation elevates the daily act of dressing into something intentional and enjoyable.
The hallmark of a well-designed custom closet lies in its materials and colors. Warm wood finishes like Siena and Ash Wood Grain bring organic richness, while matte lacquers in Classic White and Morning Light create a clean, modern canvas. Natural textures—linen-lined interiors, woven baskets, and velvet hangers—add tactile luxury. Color palettes often lean toward soothing neutrals like Sherwin-Williams Repose Gray or Farrow & Ball Parma Gray, with occasional accent walls in moody charcoal or sage green.
Why is this style trending now? Post-pandemic nesting has shifted priorities toward creating functional, beautiful spaces at home. Pinterest searches for “closet organization” and “boutique closet ideas” have surged as people invest in spaces that support wellness and self-care. The desire for order and a calm start to the day has made the custom closet a sanctuary rather than an afterthought. Small spaces absolutely can achieve this style by prioritizing vertical storage, mirrored surfaces, and lighting to create depth and openness.
Style at a Glance
| Element | Core Trait 1 | Core Trait 2 |
|---|---|---|
| Philosophy | Personal sanctuary | Daily ritual |
| Key Materials | Natural wood | Matte lacquer |
| Key Colors | Warm neutrals | Soft sage |
1. Boutique Showroom Aisle
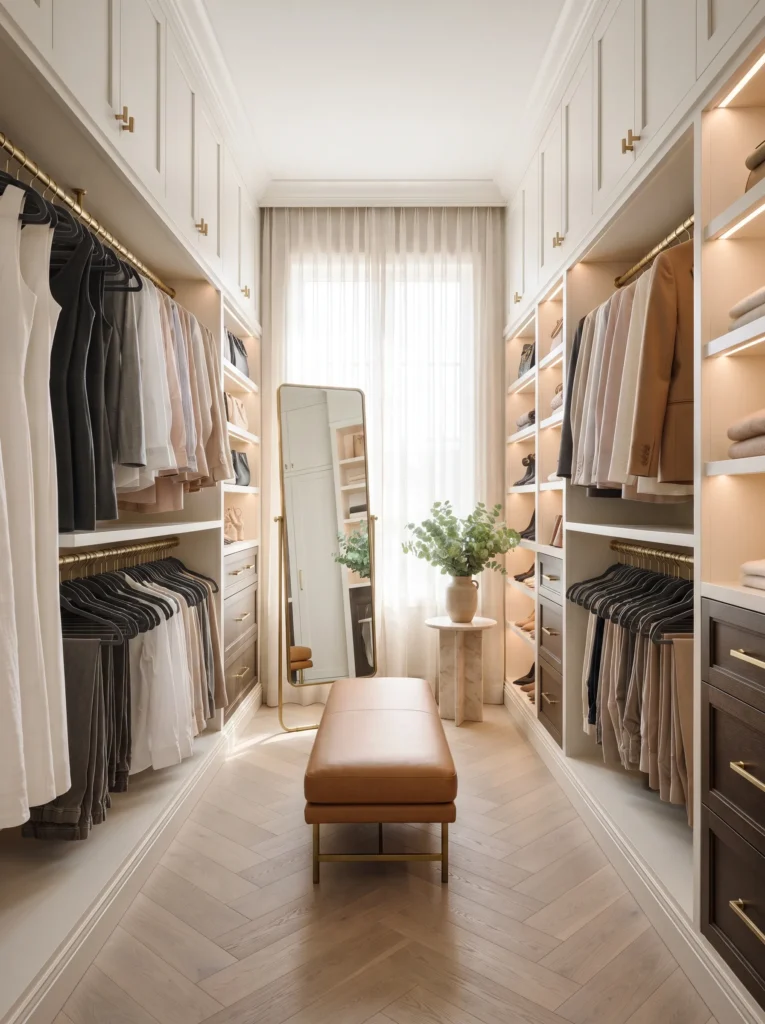
Vibe: Polished, luminous, and curated
Why it works: Boutique-style closets use negative space to create a sense of abundance. Wide aisles, open shelving, and waterfall hanging rods allow each garment to breathe and become a visual feature. The layout mimics luxury retail, where empty space signals exclusivity and quality.
How to get it: Install adjustable hanging rods at varying heights to accommodate everything from floor-length gowns to crop tops. Use identical slim velvet hangers in a single color to create visual consistency and maximize rail space.
| Shop The Look |
|---|
| Velvet non-slip hangers in charcoal |
| Acrylic shelf dividers for stacked items |
| Brushed gold double hanging rod system |
| Clear glass jewelry display case |
| Felt-lined accessory trays |
2. Warm Wood Sanctuary
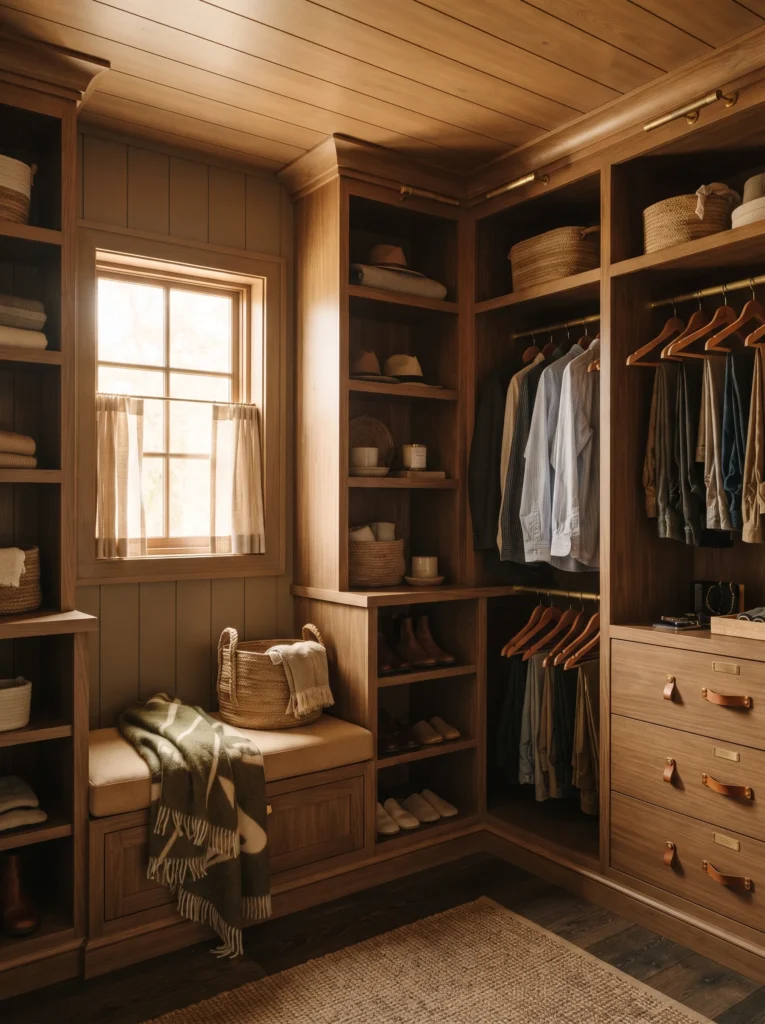
Vibe: Grounded, earthy, and enveloping
Why it works: Wood paneling absorbs sound and diffuses light, making the closet feel like a quiet retreat. The natural grain variation adds organic texture and warmth that offsets the coldness of metal hardware or glass surfaces.
How to get it: Use shiplap or tongue-and-groove wood paneling on the ceiling and one accent wall. Choose a matte finish to keep the look modern and avoid high-gloss that feels dated or overly formal.
| Shop The Look |
|---|
| Solid wood open shelving unit |
| Leather pull handles for drawers |
| Natural jute storage baskets |
| Walnut valet hook set |
| Cedar wood hanger blocks |
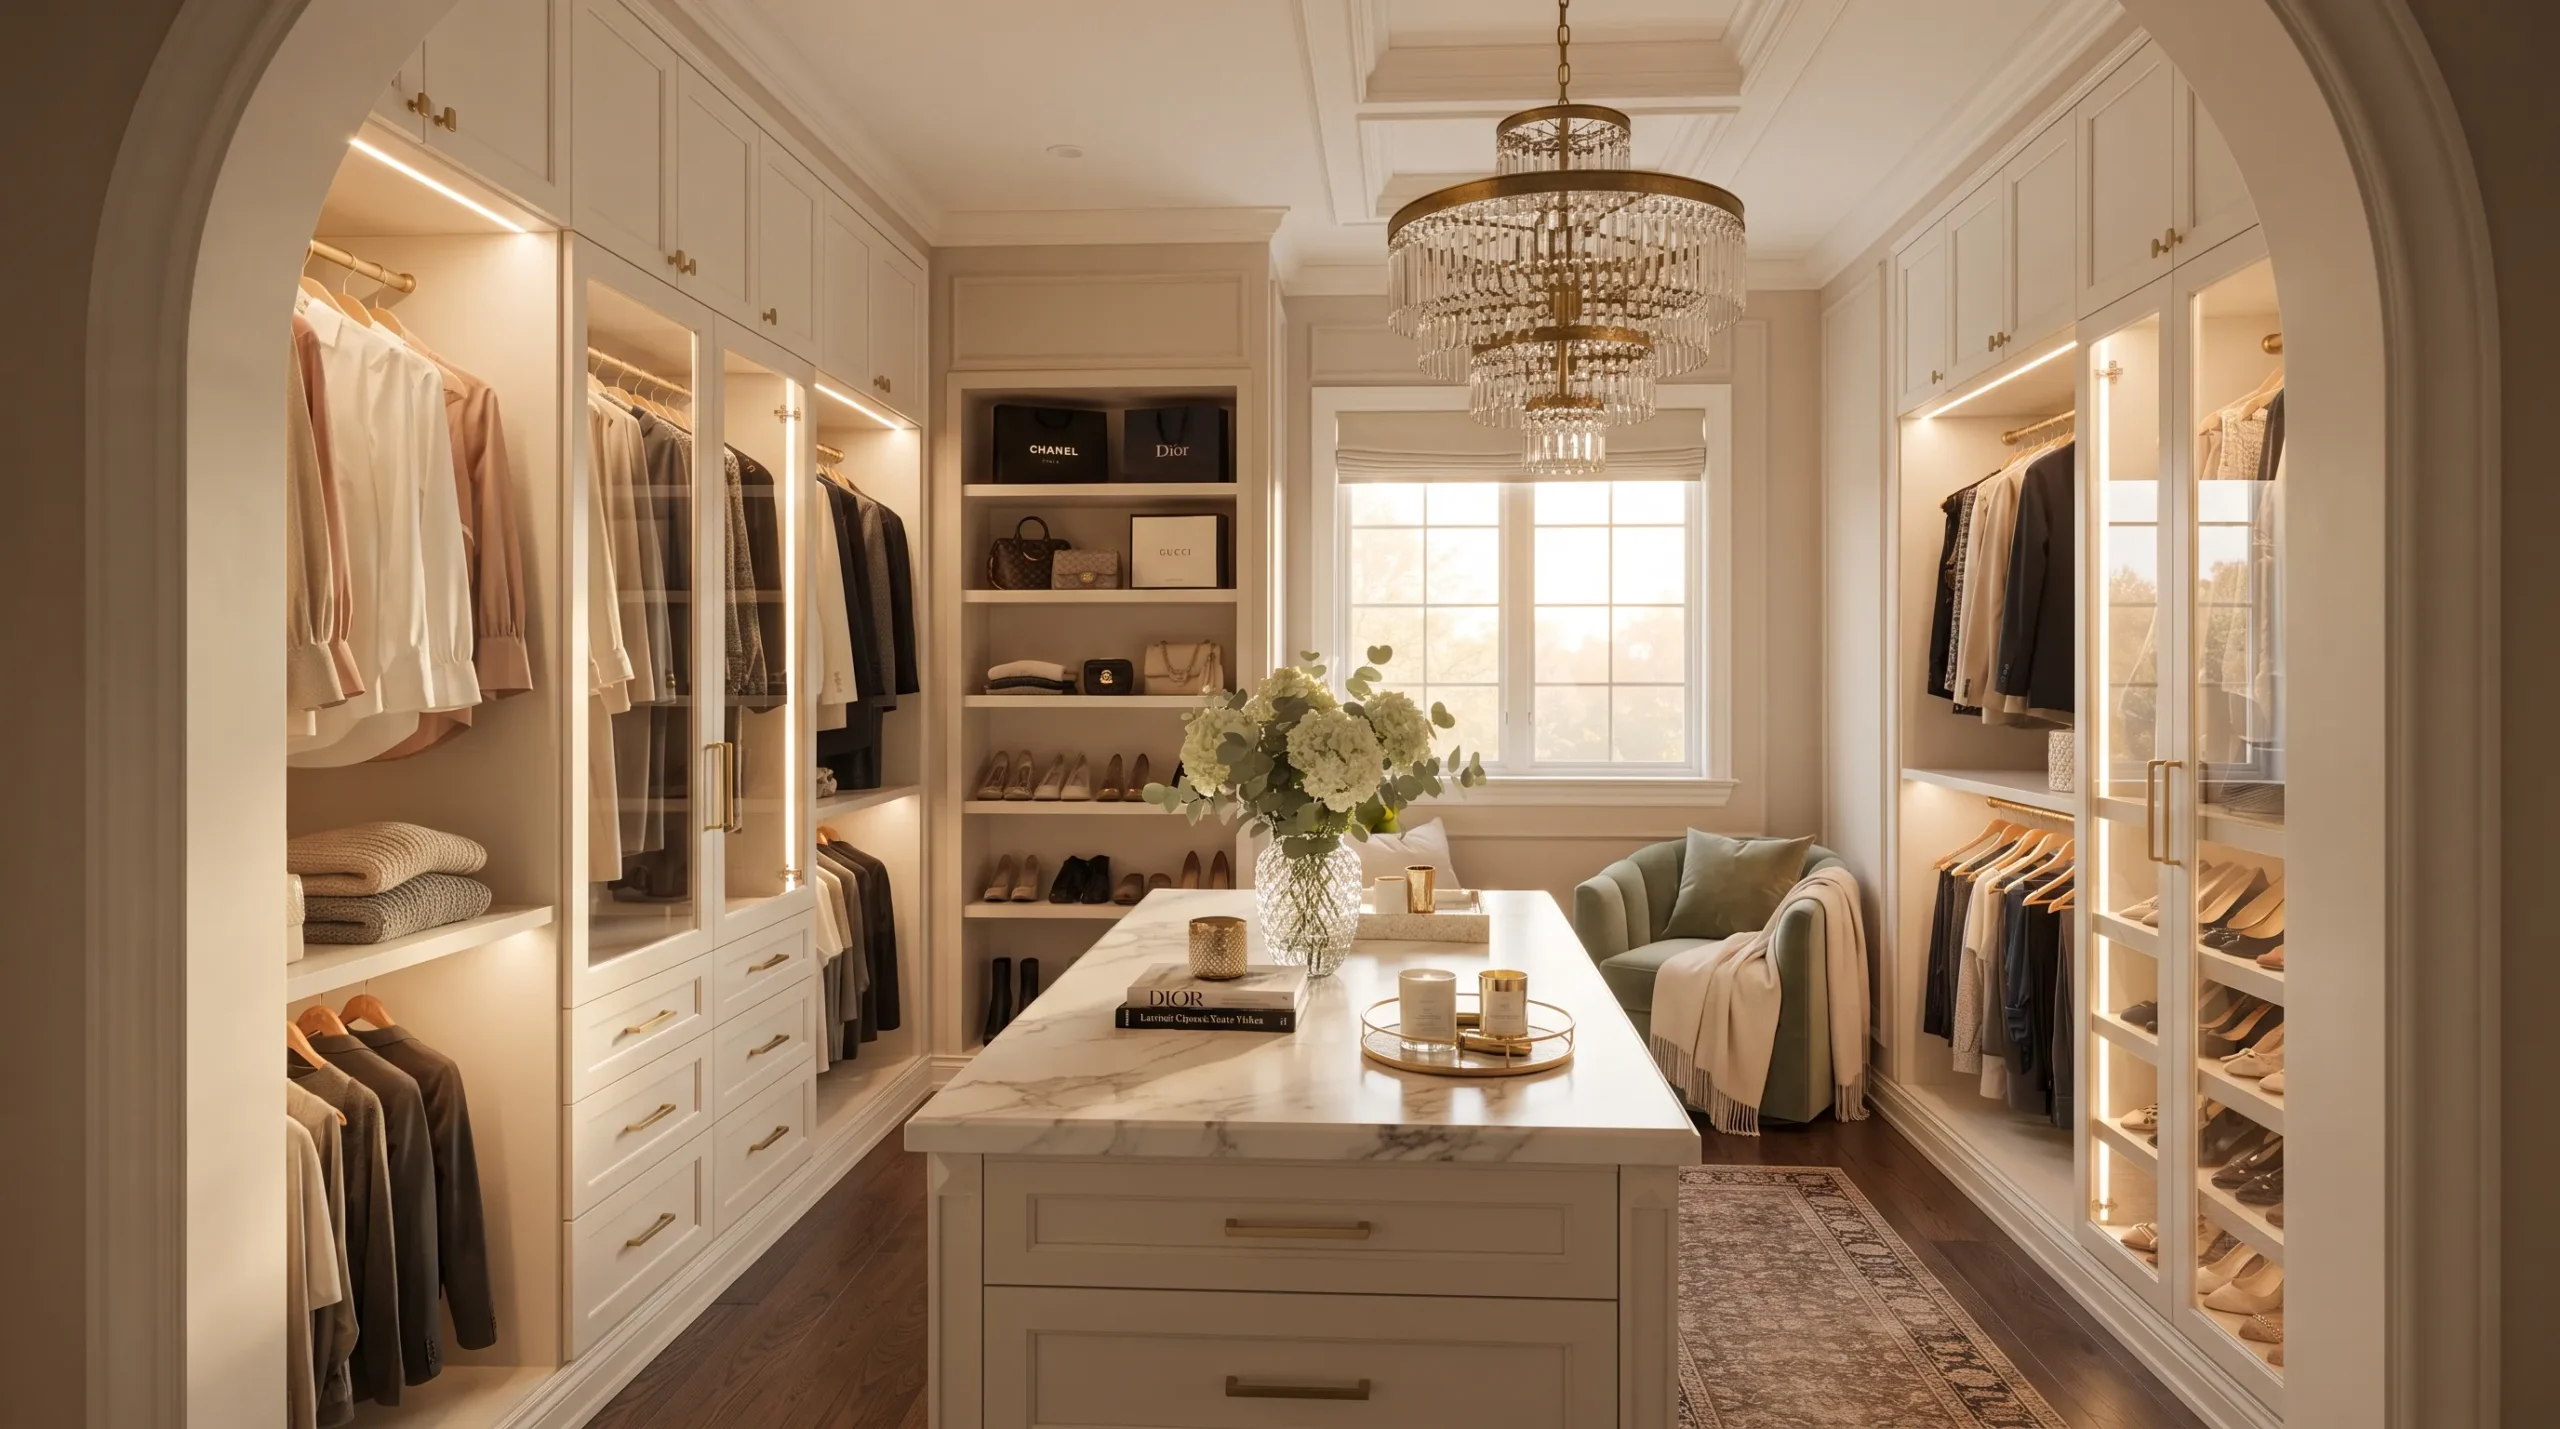
3. Light-Filled Island Statement
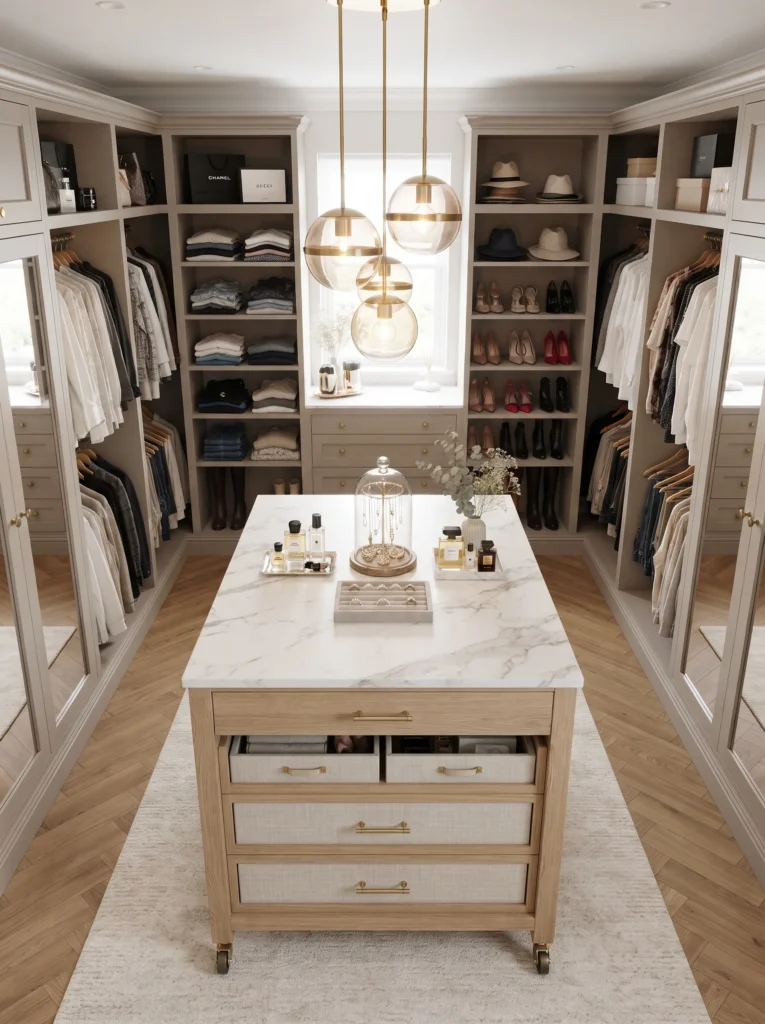
Vibe: Central, airy, and anchoring
Why it works: An island provides a dedicated staging and folding surface while anchoring the room. It creates a natural traffic flow around it and doubles as a jewelry or accessory display area with the right styling.
How to get it: Position your island directly under a statement light fixture to make it the focal point. Keep the island top clear except for one seasonal styling tray with fragrance bottles and a small vase.
EXPLORE MORE ABOUT>>>20 Charming Back Deck Ideas for Outdoor Space
| Shop The Look |
|---|
| Marble top rolling storage island |
| Pendant lighting cluster above island |
| Glass cloche for jewelry display |
| Velvet ring holder tray |
| Linen storage drawers with brass pulls |
4. Jewelry Gallery Wall
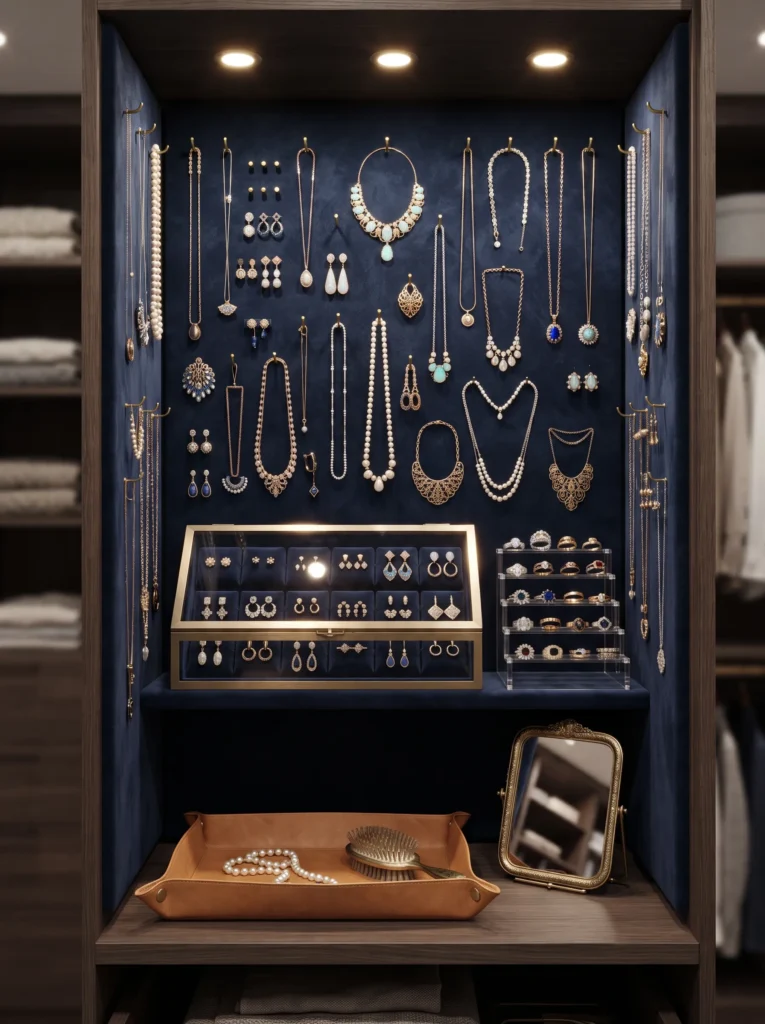
Vibe: Curated, personal, and sparkling
Why it works: Displaying jewelry as art transforms the closet into a personal gallery. It adds color, texture, and sparkle while keeping accessories visible and easy to choose. The visual impact elevates the entire room.
How to get it: Mount a large cork-backed or velvet-padded board on the wall and arrange necklaces and earrings in a deliberate, spaced pattern. Use brass push pins and organize by metal tone for a harmonious display.
| Shop The Look |
|---|
| Velvet jewelry display board |
| Brass necklace hanging hooks |
| Glass top earring display case |
| Acrylic tiered ring stand |
| Leather catchall tray |
5. His-and-Hers Dual Zones
Vibe: Balanced, harmonious, and thoughtful
Why it works: Dividing the closet into two distinct zones creates visual symmetry and functional fairness. It eliminates the mess of mixed styles and heights while giving each person autonomy over their side.
How to get it: Use a central architectural feature—a column, a lighting fixture, or a curtain—to visually separate the space. Keep both sides identical in layout but personalize with different hardware finishes or accent colors.
| Shop The Look |
|---|
| Black matte hanging rods |
| Brass hanging rods |
| Leather drawer pulls in two tones |
| Dual valet hooks |
| Matching storage ottomans |
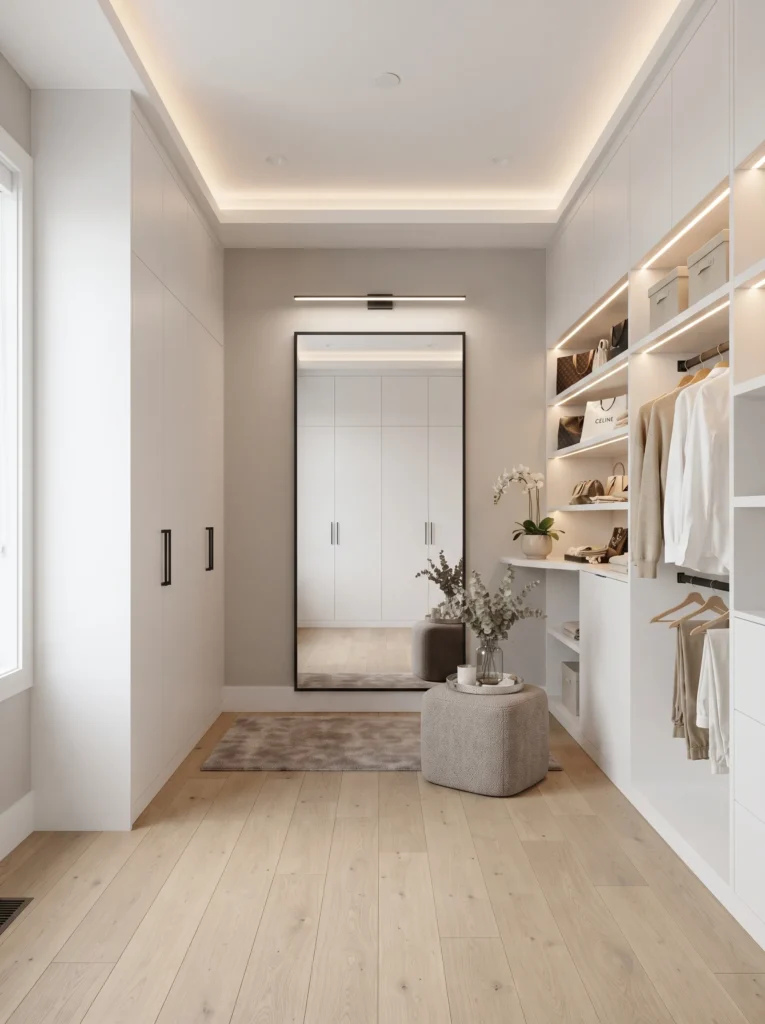
6. Minimalist Zen Retreat
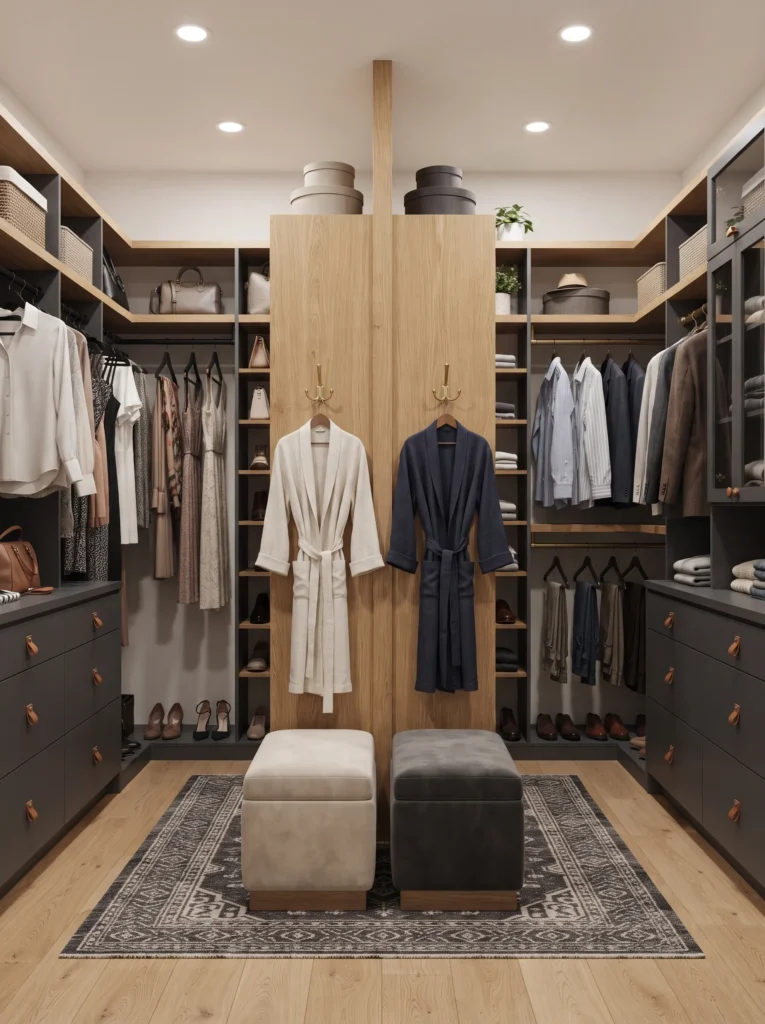
Vibe: Calm, uncluttered, and meditative
Why it works: Minimalist closets reduce decision fatigue by limiting visual noise. The clean lines and monochromatic palette allow the eye to rest and create a spa-like atmosphere that makes dressing feel like a ritual.
How to get it: Limit your color palette to three neutral tones and keep all surfaces clear. Use closed cabinetry to hide everyday clutter and open shelving only for display-worthy pieces.
| Shop The Look |
|---|
| Flat-front white lacquer cabinets |
| Integrated LED strip lighting |
| Matte black pull handles |
| Linen storage boxes with lids |
| Minimalist full-length mirror |
7. Glass-Front Display Cabinets
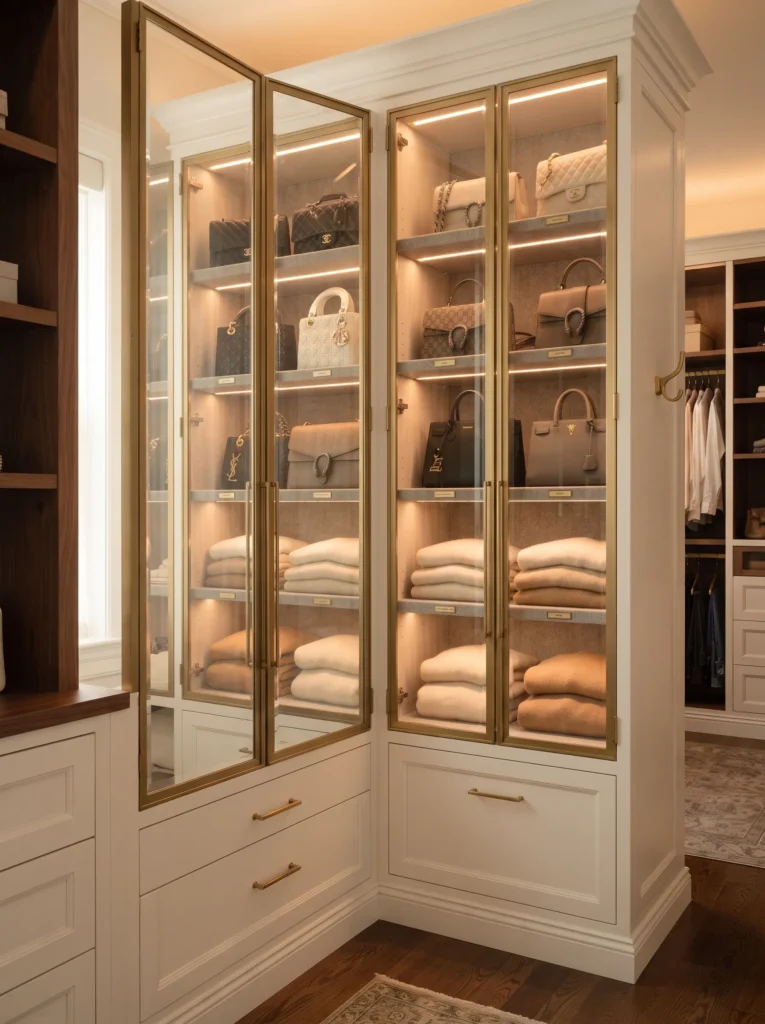
Vibe: Sophisticated, transparent, and luxurious
Why it works: Glass-front doors create visual interest while protecting items from dust. They add depth and reflect light, making the closet feel larger and more expensive.
How to get it: Install glass-front upper cabinets with LED interior lighting. Use them exclusively for handbags, hats, or folded cashmere—items that deserve to be seen.
| Shop The Look |
|---|
| Tempered glass cabinet doors |
| Interior motion-sensor LED strips |
| Brass cabinet hinges |
| Felt shelf liners |
| Glass cleaner and microfiber cloth |
8. Open Wardrobe Boutique
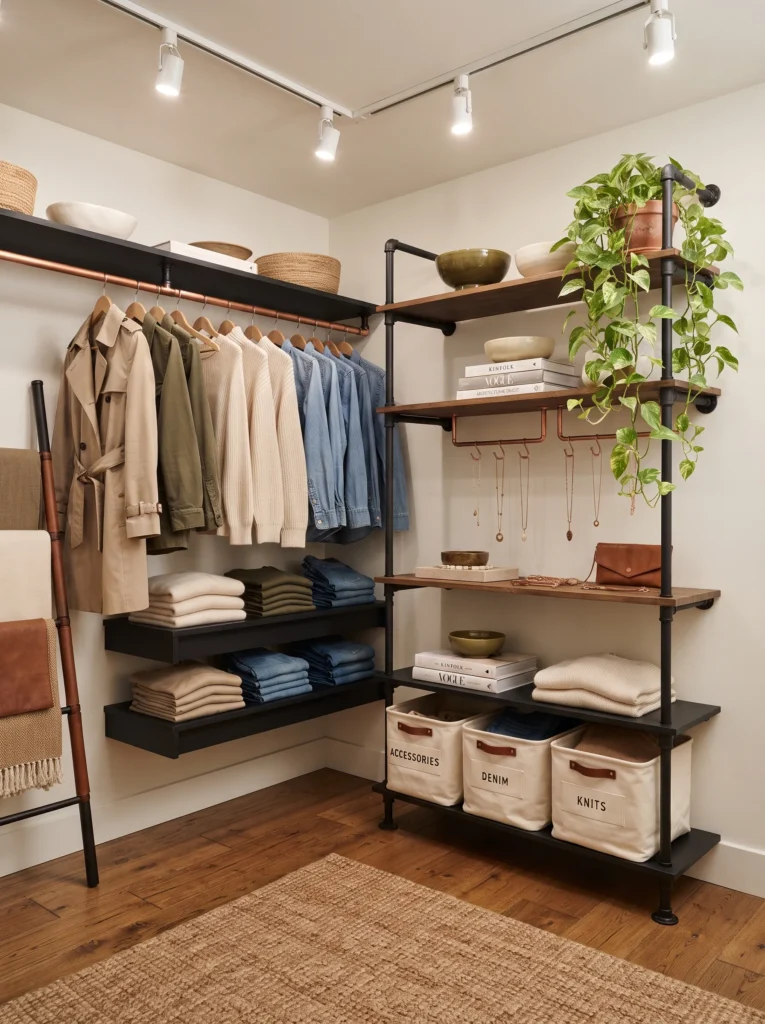
Vibe: Effortless, curated, and editorial
Why it works: Open wardrobes encourage intentional dressing by displaying everything at a glance. The styling becomes part of the decor, allowing personality to shine through color and texture.
How to get it: Style open shelves like a retail display—fold items uniformly, stack by color, and leave space between categories. Add a few decor objects like a ceramic vase or a stacked book collection.
| Shop The Look |
|---|
| Industrial pipe shelving system |
| Wood shelf brackets |
| Copper hanging rod |
| Canvas storage bins |
| Ceramic decorative bowls |
9. Velvet Upholstered Seating
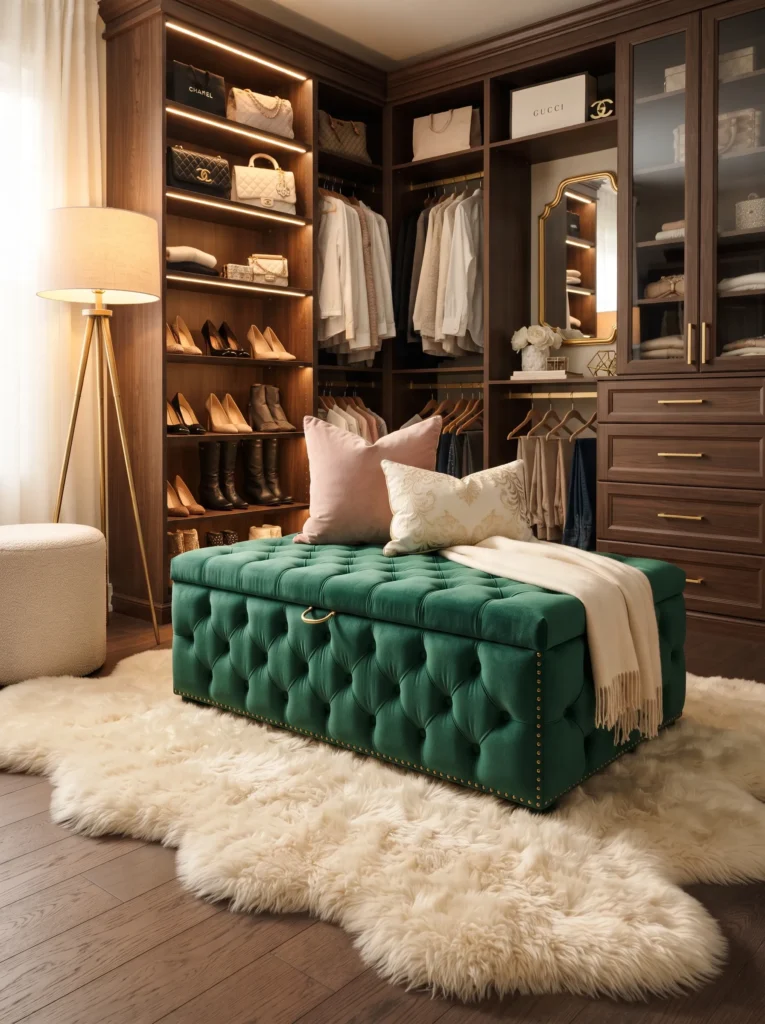
Vibe: Plush, inviting, and indulgent
Why it works: Adding upholstered seating introduces softness and a sense of luxury. It transforms the closet from purely functional to a space where you want to linger and enjoy the process.
How to get it: Place a velvet ottoman or bench at the center of the closet. Choose a jewel tone like emerald or sapphire to add a pop of color against neutral surroundings.
| Shop The Look |
|---|
| Velvet storage bench with lid |
| Tufted round ottoman |
| Boucle accent stool |
| Velvet throw pillow |
| Faux fur area rug |
10. Vintage Vanity Corner
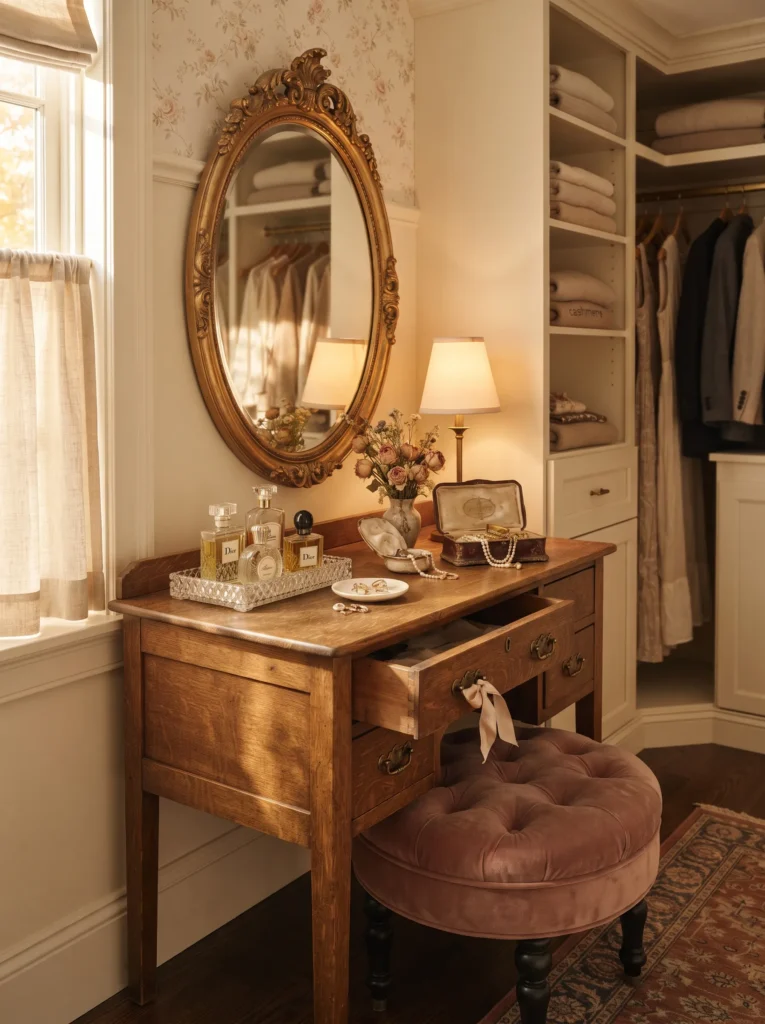
Vibe: Romantic, nostalgic, and intimate
Why it works: A dedicated vanity corner brings glamour and history into the closet. The antique piece contrasts beautifully with modern storage, adding soul and personality.
How to get it: Source a small vintage writing desk or vanity and place it near a window. Add a vintage mirror, a small lamp, and a velvet chair to complete the dressing table setup.
| Shop The Look |
|---|
| Vintage oak vanity desk |
| Gold-framed oval mirror |
| Crystal perfume tray |
| Velvet tufted vanity stool |
| Ceramic ring dish |
11. Floor-to-Ceiling Storage Walls
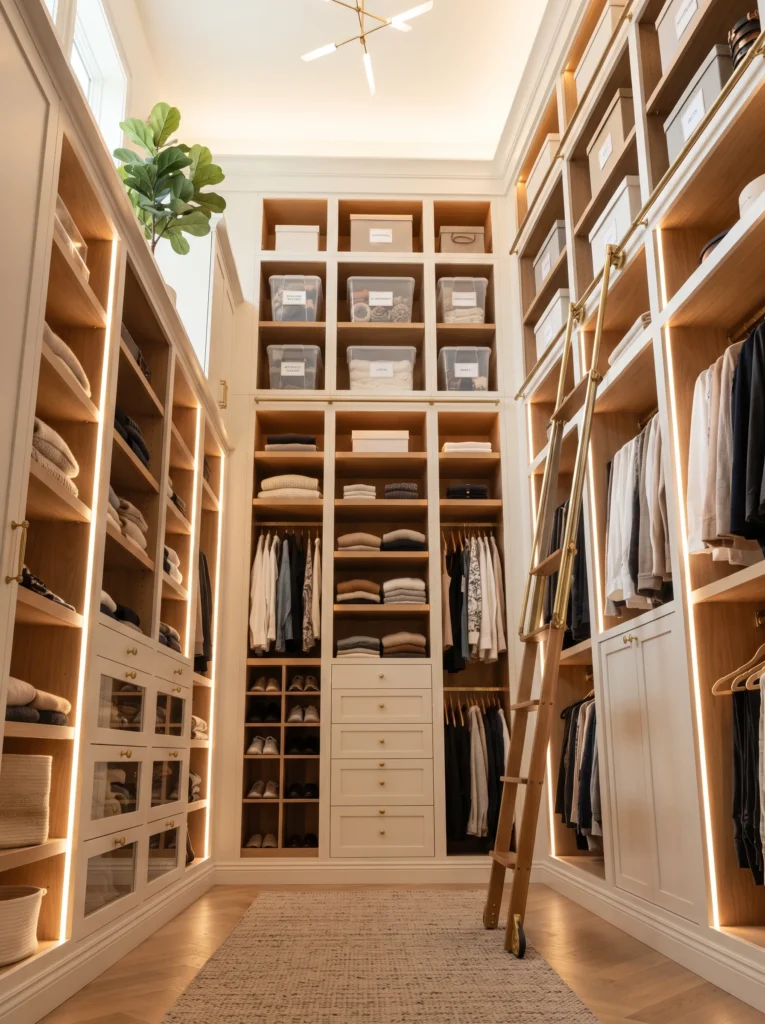
Vibe: Monumental, efficient, and dramatic
Why it works: Floor-to-ceiling storage maximizes every inch of vertical space and creates a built-in, architectural look. The uninterrupted lines make the room feel taller and more custom.
How to get it: Install custom cabinetry that goes all the way to the ceiling. Use top shelves for off-season items and lower areas for daily wear. Add pull-down rods for easy access to high-hanging clothes.
| Shop The Look |
|---|
| Custom floor-to-ceiling shelving |
| Pull-down garment rod system |
| Stackable clear storage bins |
| Labeled storage boxes |
| Step stool with handle |
12. Natural Light Skylight Feature
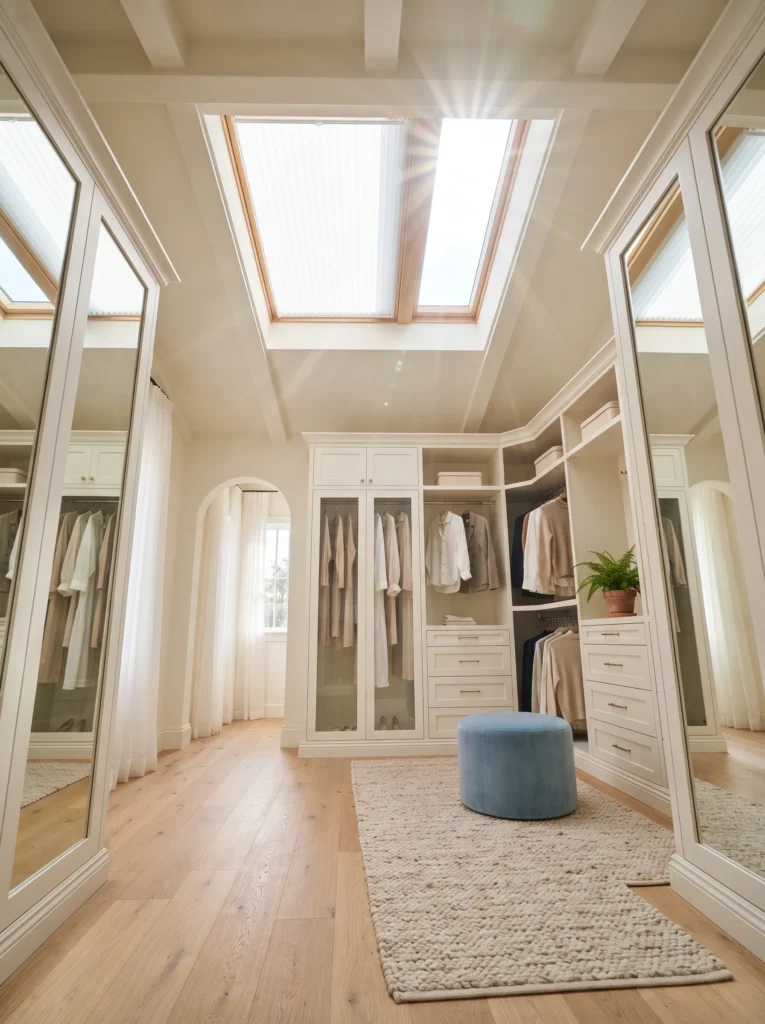
Vibe: Bright, uplifting, and expansive
Why it works: Natural light makes colors appear truer and creates a sense of openness. A skylight introduces the changing sky throughout the day, making the closet feel connected to the outdoors.
How to get it: If possible, add a skylight or solar tube above the main dressing area. Pair with light-reflecting surfaces like mirrors, white cabinetry, and light flooring to amplify the brightness.
| Shop The Look |
|---|
| Skylight blind system |
| Solar tube light kit |
| Mirrored closet doors |
| Light oak flooring |
| White sheer curtain panels |
13. Shoe Wall Showcase
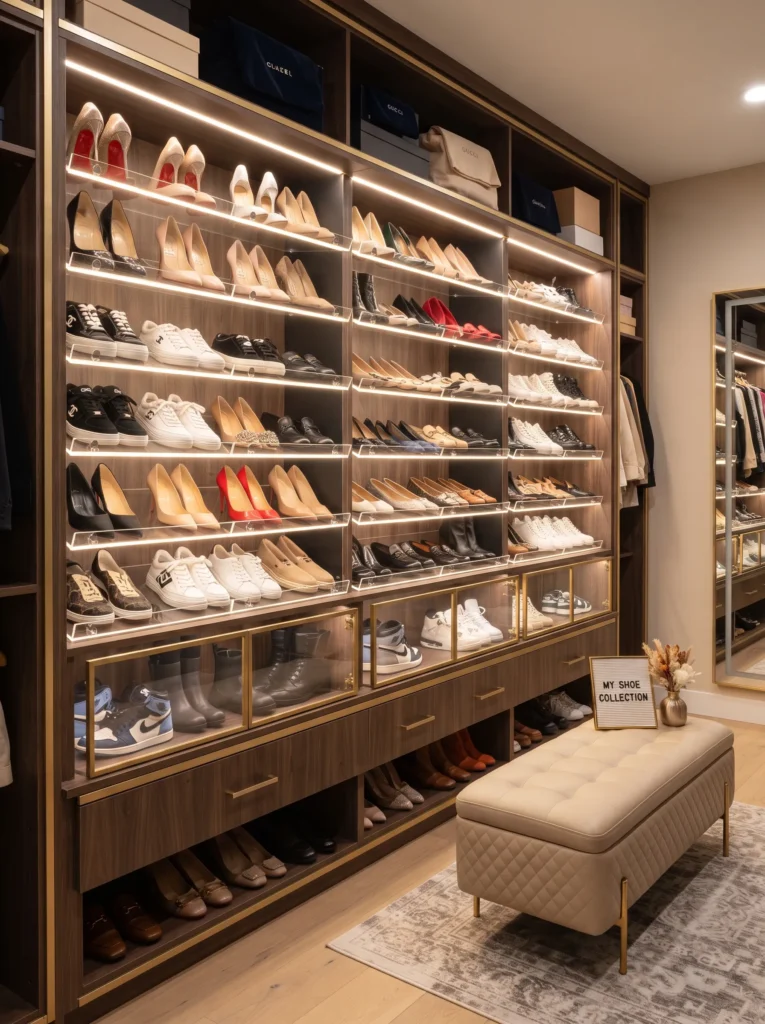
Vibe: Glamorous, organized, and passionate
Why it works: A dedicated shoe wall turns footwear into a collection worth displaying. The visual repetition of shoes creates a striking pattern while keeping every pair visible and accessible.
How to get it: Install angled shoe shelves or glass-front display boxes at eye level. Organize by heel height or color for maximum visual impact. Add LED strip lighting to each shelf.
| Shop The Look |
|---|
| Angled acrylic shoe shelves |
| Glass-front shoe display boxes |
| LED strip lighting kit |
| Velvet shoe storage bags |
| Boot shaper inserts |
14. Monochromatic Color Blocking
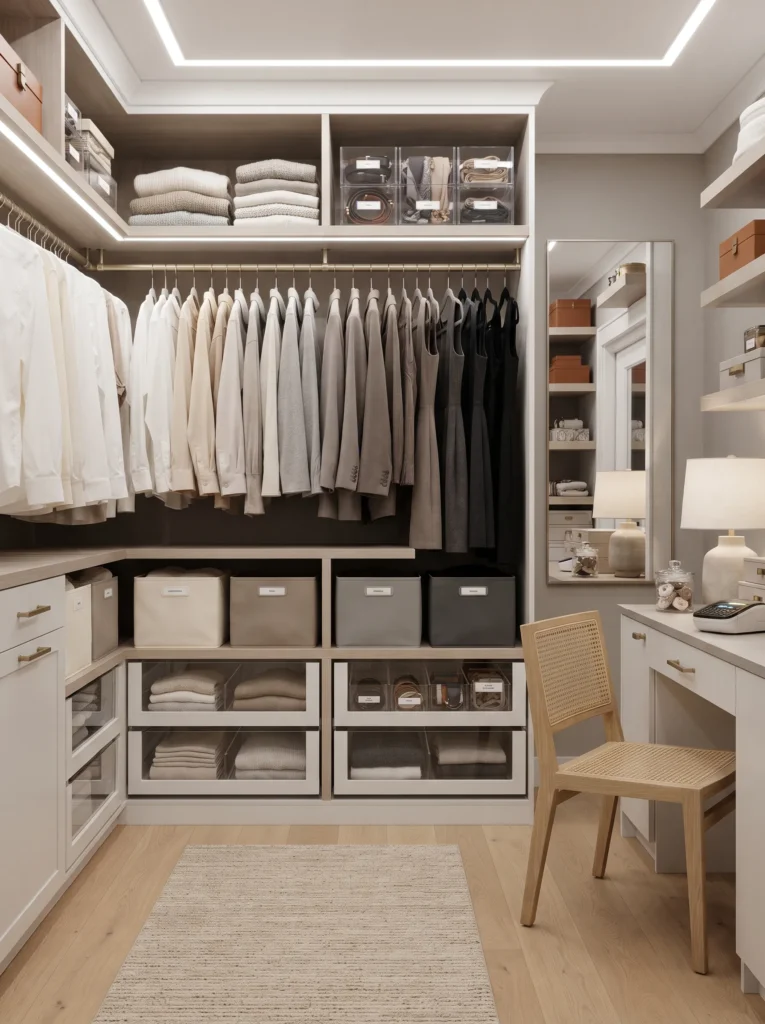
Vibe: Sleek, cohesive, and intentional
Why it works: Color blocking through garment organization creates visual order and artistic flair. The deliberate arrangement turns the wardrobe itself into decor.
How to get it: Organize all hanging items by color—starting with white, moving through grays and taupes, and ending with deep charcoal. Maintain this system so dressing becomes intuitive.
| Shop The Look |
|---|
| Velvet hangers in multiple colors |
| Color-coded storage bins |
| Acrylic drawer dividers |
| Felt shelf liners |
| Label maker with clear tape |
15. Accent Wall Drama
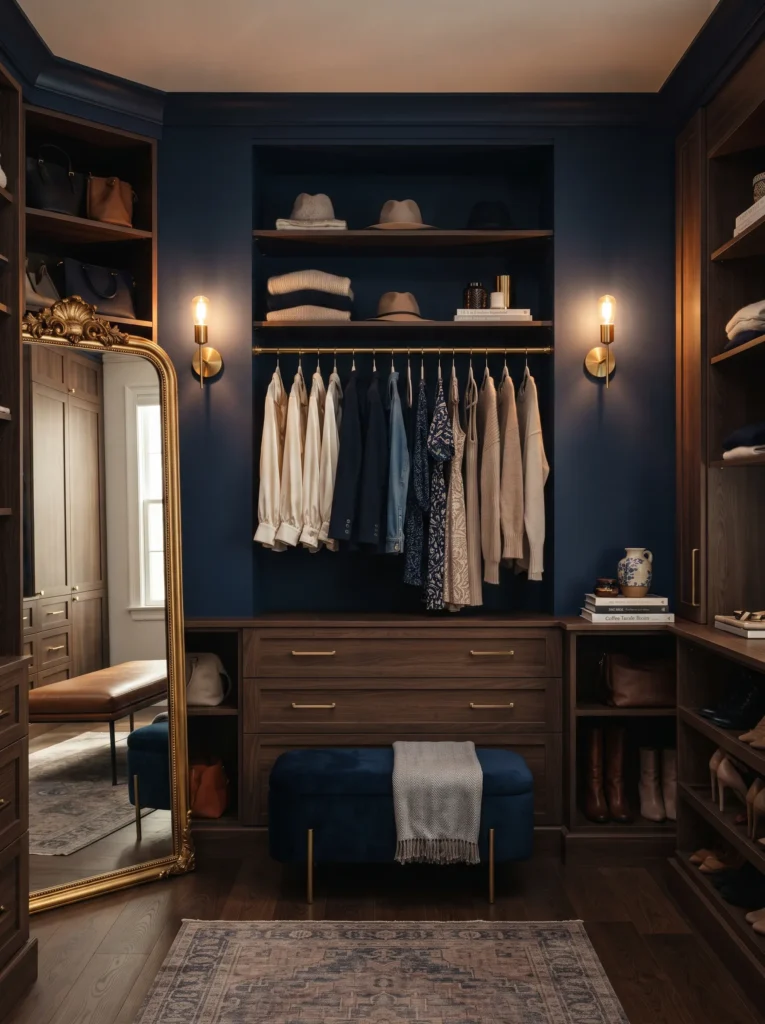
Vibe: Bold, daring, and artistic
Why it works: An accent wall creates a focal point that anchors the entire room. It adds personality and depth without the cost or commitment of a full-room makeover.
How to get it: Choose one wall behind the main hanging area and paint it a deep moody tone like Farrow & Ball Inchyra Blue or Benjamin Moore Hale Navy. Keep all other surfaces light to create contrast.
| Shop The Look |
|---|
| Navy blue matte wall paint |
| Gold wall sconce pair |
| Brass hanging rod |
| White velvet hangers |
| Navy storage ottoman |
16. Integrated Laundry Station
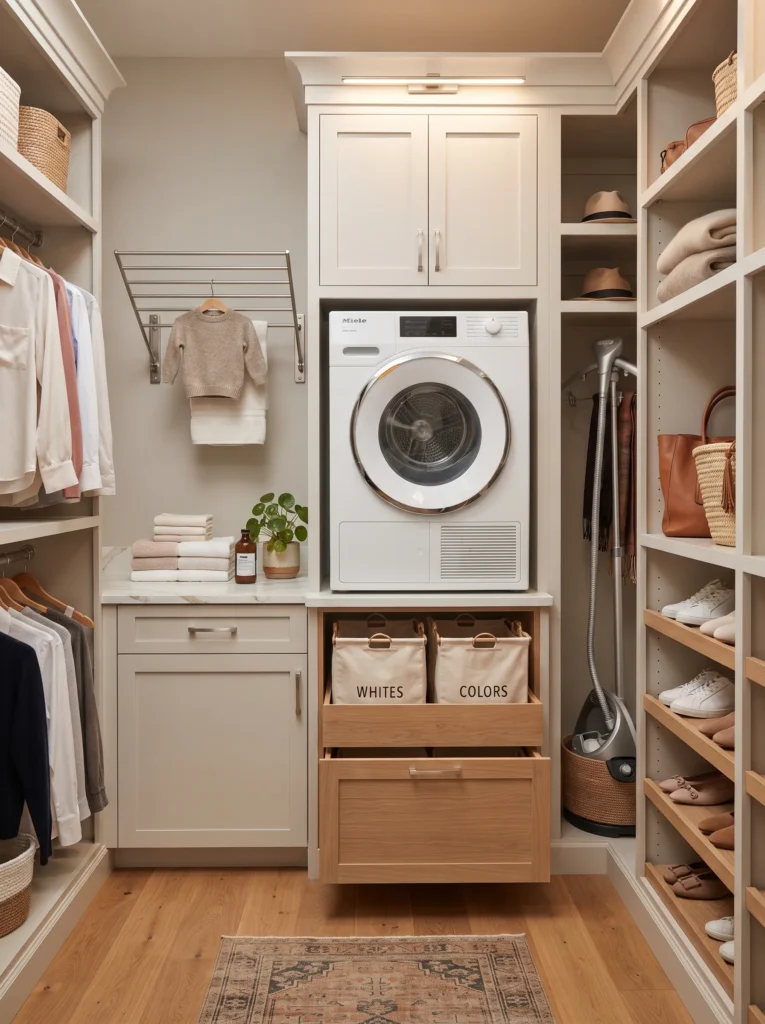
Vibe: Practical, seamless, and thoughtful
Why it works: Integrating a laundry station removes the friction between washing and putting away clothes. It streamlines the chore and keeps the process contained in one beautifully designed space.
How to get it: Build cabinetry around a stacked washer-dryer unit with pull-out laundry hampers beneath and hanging rods above for air-drying. Use countertops for folding.
| Shop The Look |
|---|
| Stacked washer-dryer pedestal |
| Pull-out laundry hampers |
| Retractable drying rack |
| Countertop folding station |
| Linen laundry bags |
17. Hidden Safe Storage
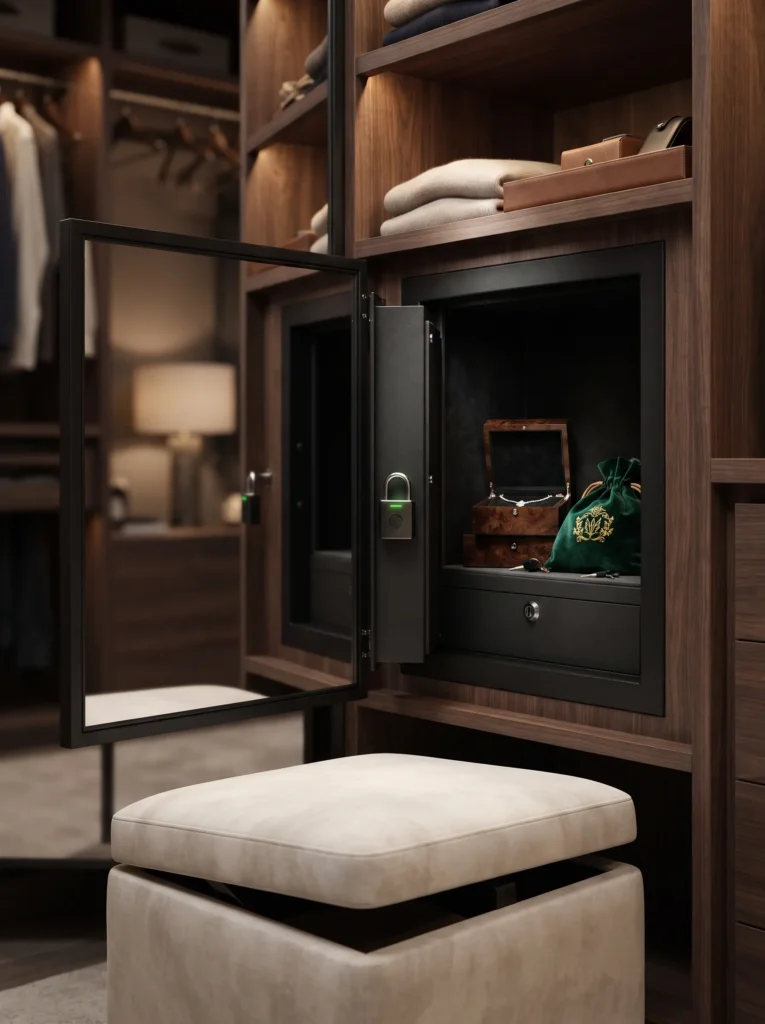
Vibe: Secure, discrete, and clever
Why it works: Integrated hidden storage adds functionality without compromising aesthetics. It protects valuables while maintaining a seamless, uncluttered look.
How to get it: Install a hidden safe behind a mirror, inside a drawer, or beneath a lift-up floor panel. Use a keypad or fingerprint lock for quick access.
| Shop The Look |
|---|
| Wall-mounted hidden safe |
| Drawer lock system |
| Fingerprint padlock |
| Hidden storage ottoman |
| Mirror with secret compartment |
How to Start Your Custom Walk In Closet Transformation
The one first move begins with a detailed closet audit and a clear floor plan. Before buying a single shelf, measure every inch of the space and map out your zones—hanging, folding, accessories, and shoes. This foundational step ensures every decision builds toward a cohesive custom walk-in closet design.
The most common mistake is underestimating hanging space and overcommitting to shelves. More than half of all closets have too many shelves and too few rods. The fix is simple: plan for 70% hanging space and 30% shelving, and use the shelf space for folding items only.
Budget entry points include velvet hangers for an instant uniform look, acrylic shelf dividers to keep stacked items neat, and a small valet hook set for daily outfit planning. These small upgrades cost little but transform the daily experience immediately.
Realistic expectations mean understanding a full custom transformation takes anywhere from two weeks to three months depending on complexity. A starter version with shelving and rods can be installed in a weekend, while full cabinetry with electrical and lighting requires professional help. Budgeting for your custom walk-in closet designs should account for materials, hardware, lighting, and possibly professional installation.
Frequently Asked Questions About Custom Walk In Closet Designs
What is the best layout for a custom walk-in closet?
The ideal layout depends on your room shape and wardrobe needs. A U-shape offers maximum storage and is perfect for large rooms, while an L-shape works well for smaller or unusually shaped spaces. For long, narrow rooms, a single wall of floor-to-ceiling storage with a mirrored door at the end creates the illusion of depth. Always prioritize accessibility—place daily essentials at eye level and reserve upper shelves for off-season items.
What color should I paint my custom walk-in closet?
Lighter colors like Classic White, Greige, or Sherwin-Williams Repose Gray are the most popular choices for making small spaces feel larger. If you want drama, consider an accent wall in a deep charcoal or navy while keeping the rest of the room light. For a boutique feel, embrace warm neutrals that make clothing colors pop. The color you choose directly affects how your clothes appear—cool tones like Parma Gray make whites look brighter.
How much does a custom walk-in closet cost?
Costs vary significantly based on materials, size, and complexity. A basic DIY system with shelving and rods can be affordable, while a fully custom built-in solution with premium finishes, lighting, and professional installation represents a larger investment. Semi-custom systems offer a middle ground with flexibility. Many closet design companies offer free consultations and 3D renderings before you commit.
Can I install custom walk-in closet designs in a small room?
Absolutely. Small spaces can achieve a luxury feel with clever vertical storage, mirrored surfaces, and strategic lighting. Use double hanging rods to maximize vertical space and opt for slim-profile cabinetry to preserve floor space. A well-designed small custom walk-in closet can feel even more organized than a larger one because every inch serves a purpose. Avoid bulky furniture that crowds the room.
What lighting works best for a custom walk-in closet?
Layer your lighting for the best results. Overhead flush mounts provide general illumination, while LED strip lights under shelves cast a warm glow that makes colors accurate. Motion-sensor lights inside cabinets save energy and add convenience. Install a statement pendant above an island or seating area. Dimmable lighting allows you to adjust the brightness based on the time of day and mood.
Ready to Create Your Dream Custom Walk In Closet?
From boutique-style aisles and warm wood sanctuaries to jewelry gallery walls and hidden safes, this collection of 17 custom walk-in closet designs covers the full spectrum of style, materials, and layout strategies. Transformation doesn’t happen overnight, and starting with just one zone—like upgrading your hangers and installing proper lighting—is not just acceptable but often the smartest approach. Today, take thirty minutes to clear out one section of your closet, measure the space, and sketch a simple layout on paper. Once completed, your custom walk-in closet will reward you daily with a sense of order, calm, and personal pride every time you step inside. Save your favorite ideas to your Pinterest board and let the inspiration guide your next design decision—your dream custom walk-in closet designs are closer than you think.