17 Stunning Carport Designs to Transform Your Driveway
A carport is more than a utilitarian canopy—it’s a structural handshake between your home and the street. This article delivers 17 distinct carport designs, from modern minimalism to rustic timber retreats, each with actionable ways to elevate your driveway’s first impression.
What does a well-designed carport feel like? It feels like arrival. It’s the sigh of relief when rain hits metal overhead as you step from the car. It’s warm light spilling onto concrete, and the visual weight of timber and steel framing your daily homecoming. Here are 17 ideas worth saving—and stealing.
Why Carport Designs Work So Well
What Is It? A carport is a covered structure supported by columns, open on at least two sides, designed to shelter vehicles while remaining distinct from a fully enclosed garage. Its architectural roots stretch from mid-century modern homes, where open-air carports became a hallmark of indoor-outdoor living, to practical farm structures that prioritized function over form. Today, the carport is experiencing a renaissance as a design feature that anchors the front facade, offering protection without the visual bulk of a garage door.
Core Materials and Colors. Material choices define the character. Warm, natural tones like unfinished cedar, white oak, or rich walnut bring organic texture, while cool greiges and dark charcoals ground modern steel frames. Metal roofs in classic barn red, slate gray, or matte black add durability and a timeless silhouette. For columns, choose from rustic brick pillars, sleek powder-coated aluminum, or exposed timber beams. Soft greige and warm white siding create a clean backdrop that lets natural materials shine.
Why It’s Trending Now. Post-pandemic, homeowners are investing in outdoor spaces that bridge the gap between shelter and sanctuary. Carports, once overlooked, are now celebrated for their ability to extend living space without the cost of a full addition. Pinterest searches for “modern carport designs” and “carport with porch” have surged as more people prioritize curb appeal and functional outdoor areas for entertaining, gardening, or simply unwinding.
Can Small Spaces Achieve This? Absolutely. For compact urban lots, prioritize open, column-free designs that preserve sightlines and maximize natural airflow. A pergola-style carport with slim aluminum supports and a polycarbonate roof allows light to filter through while preventing a heavy, boxy look. For smaller footprints, choose a single-car width with integrated storage along the back wall to keep the space feeling airy rather than cramped.
Style at a Glance
| Element | Core Trait 1 | Core Trait 2 |
|---|---|---|
| Philosophy | Open-air functionality | Extends living space |
| Materials | Timber, steel, polycarbonate | Brick, aluminum, glass |
| Color palette | Greige, warm white, charcoal | Barn red, slate gray, walnut |
1. Warm Timber Retreat
Vibe: Warm and grounded.
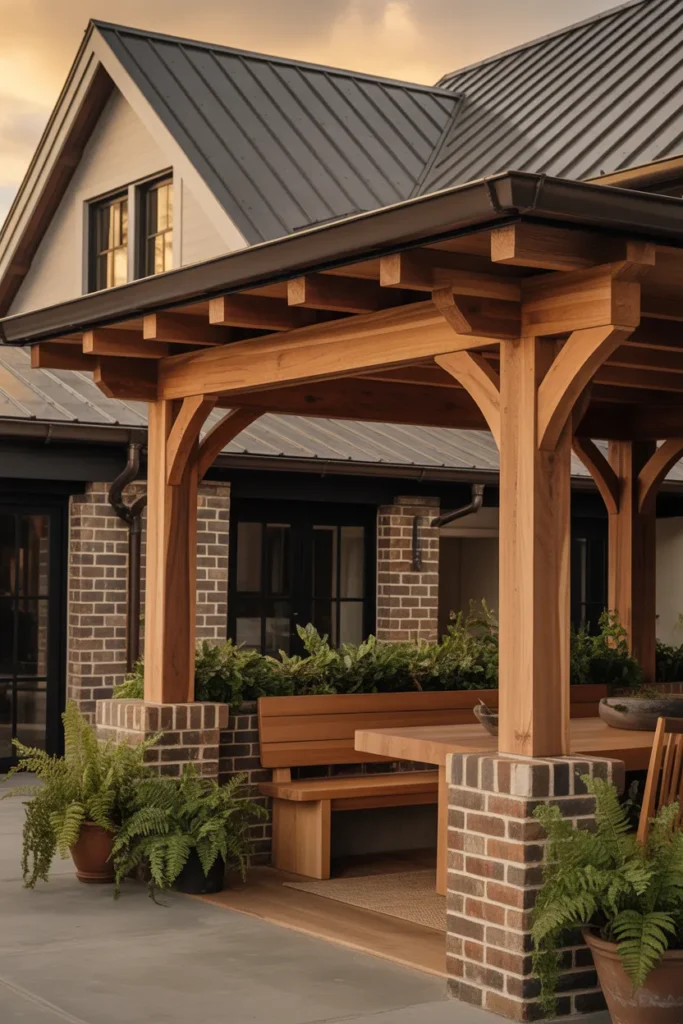
Why it works: The interplay of rough-sawn cedar beams against smooth brick creates a textural dialogue that feels both timeless and intentional. This design works because it anchors the structure with natural materials that weather beautifully, adding character over time rather than appearing dated.
How to get it: Use untreated cedar or Douglas fir beams for the primary supports, allowing the wood to naturally silver with age. Pair with brick pillars that match or complement your home’s foundation. For the roof, choose standing seam metal in a dark charcoal or matte black to create a crisp contrast against the warm wood tones.
💡 Quick Win: Add a row of matching cedar planter boxes along the edge of the driveway, filled with low-maintenance boxwoods or ferns to instantly soften the structure’s edges.
Shop The Look
| Product | Category | Style Match |
|---|---|---|
| Cedar wood stain/sealer | Maintenance | Preserves timber |
| Dark metal roof panels | Structure | Rustic contrast |
| Brick pillar veneer | Structure | Craftsman charm |
| Weather-resistant outdoor bench | Furniture | Timber Retreat |
| Large ceramic planters | Decor | Softens edges |
EXPLORE MORE ABOUT: 17 Magical Cottagecore Living Room Ideas for Comfort
2. Modern Minimalist Flat Roof
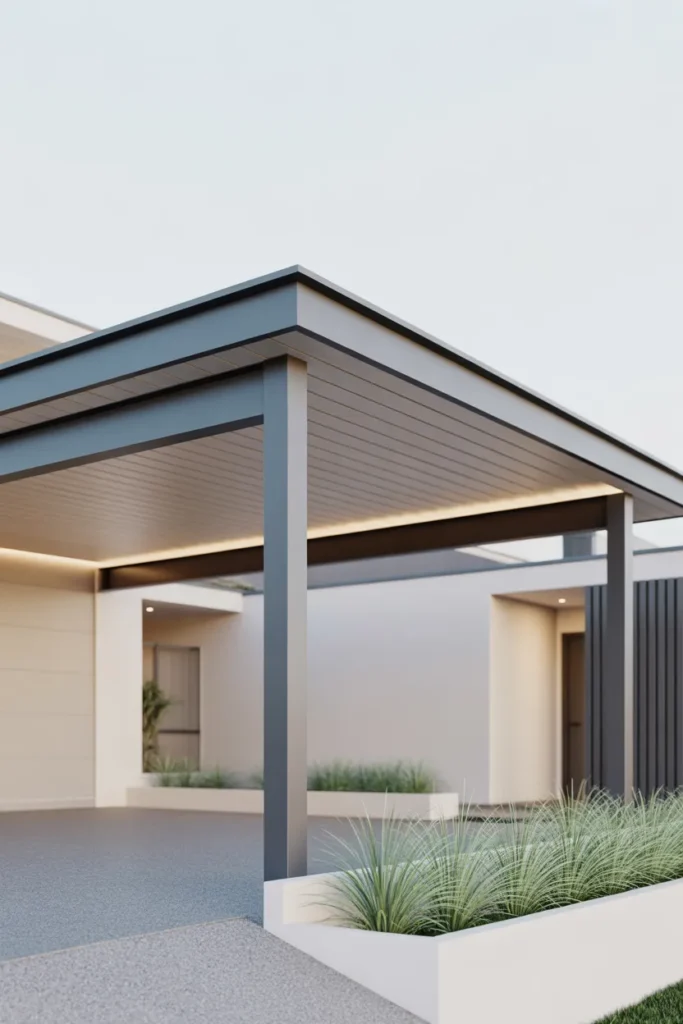
Vibe: Crisp and serene.
Why it works: The flat roof creates a bold horizontal line that mirrors the clean geometry of contemporary architecture. This design works because it eliminates visual clutter, using negative space and a restrained color palette to make the home’s facade feel larger and more cohesive.
How to get it: Use a flat roof with concealed drainage channels and a cantilevered edge to create a thin, floating profile. Choose powder-coated aluminum columns in matte black or dark bronze to match window frames. Recessed LED downlights or a linear strip of warm lighting beneath the roofline will highlight the structure at night.
💡 Quick Win: Install a row of low-profile, matte black solar-powered path lights along the driveway edge to echo the carport’s sleek horizontal lines and guide the eye toward the entrance.
Shop The Look
| Product | Category | Style Match |
|---|---|---|
| Matte black aluminum columns | Structure | Modern Minimalist |
| Recessed LED strip lighting | Lighting | Sleek modern |
| Solar-powered path lights | Lighting | Clean lines |
| Minimalist planters | Decor | Contemporary |
| Smooth concrete pavers | Hardscaping | Modern |
3. Pitched Roof Country Charm
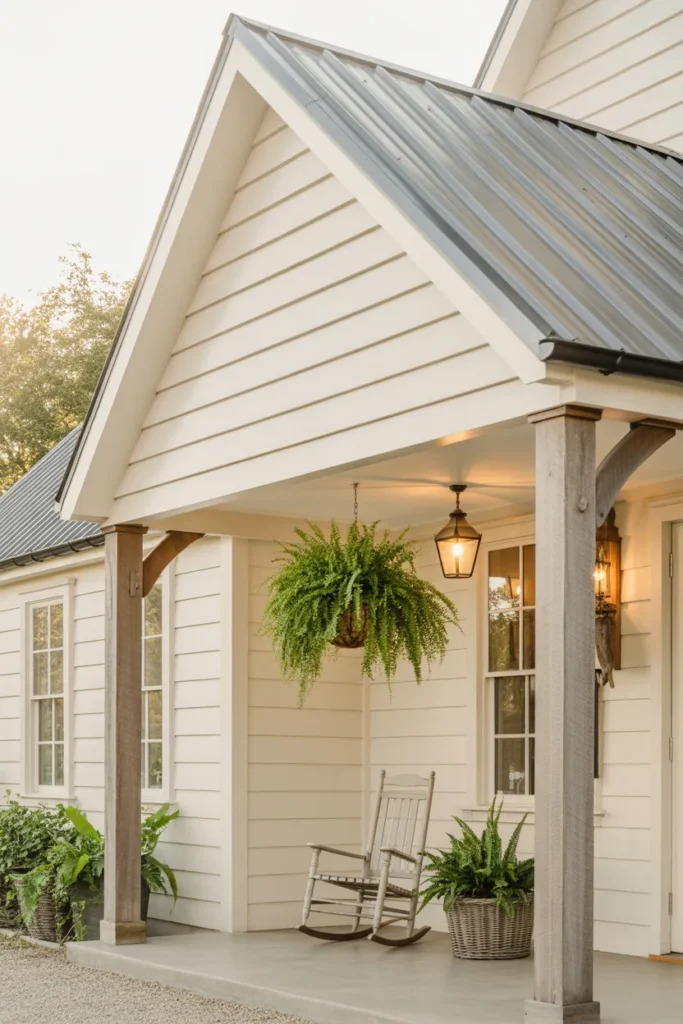
Vibe: Welcoming and nostalgic.
Why it works: The pitched gable roof echoes classic American farmhouses, offering a familiar silhouette that feels like home. This design works because the roofline and materials directly complement the home’s architecture, creating the illusion that the carport has always been part of the original structure.
How to get it: Match the pitch of your existing roof and use the same siding and trim materials to create a seamless transition. Install a metal roof in a classic barn red or charcoal to contrast with white clapboard siding. Add substantial wood columns with decorative brackets or tapered bases to give the structure a sturdy, grounded feel.
💡 Quick Win: Add a window box planted with trailing ivy or cascading petunias under the front window near the carport to instantly inject charm and color.
Shop The Look
| Product | Category | Style Match |
|---|---|---|
| White shiplap siding | Structure | Country Charm |
| Red metal roofing panels | Structure | Farmhouse style |
| Decorative wood brackets | Structure | Traditional |
| Vintage-style lantern | Lighting | Cozy ambiance |
| Window boxes with plants | Decor | Curb appeal |
4. Open-Air Steel Structure
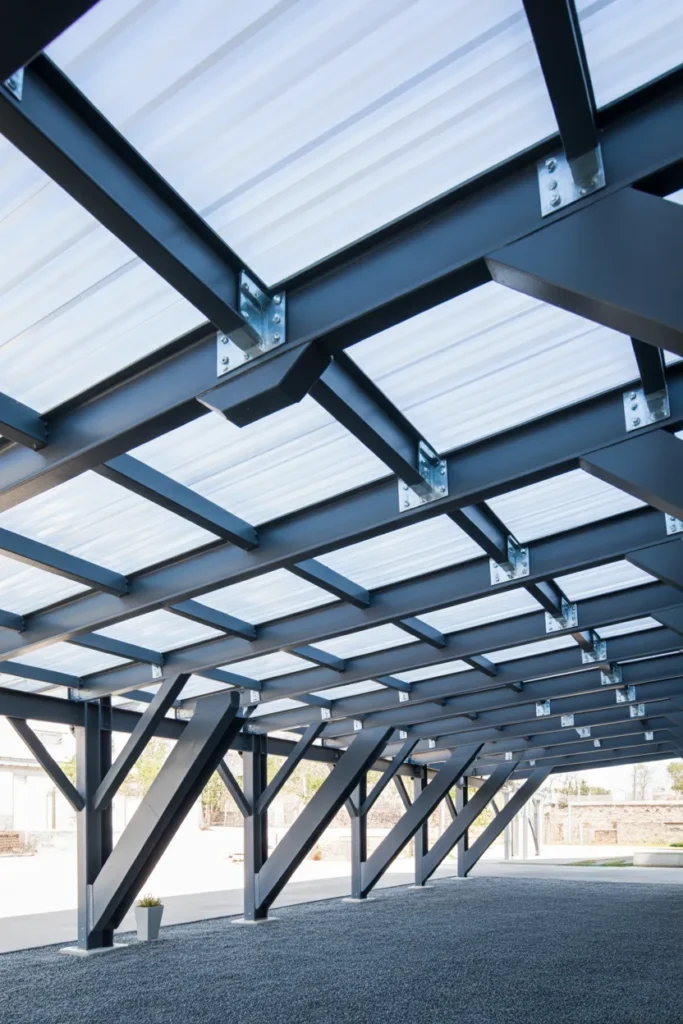
Vibe: Airy and industrial.
Why it works: The use of steel trusses and translucent polycarbonate panels creates a lightweight structure that maximizes natural light. This design works because the open framework reduces visual weight, preventing the carport from feeling like a dark tunnel while offering robust weather protection.
How to get it: Use powder-coated steel I-beams or trusses to create long, column-free spans. Cover the roof with multi-wall polycarbonate panels that filter UV rays while diffusing light. For a cohesive look, match the steel’s finish to your home’s window frames or gutter system.
💡 Quick Win: Incorporate a few large, rough-textured metal planters filled with tall ornamental grasses to add warmth and movement, softening the industrial metal without compromising the airy feel.
Shop The Look
| Product | Category | Style Match |
|---|---|---|
| Polycarbonate roof panels | Structure | Diffused light |
| Powder-coated steel frame | Structure | Industrial |
| Industrial metal planters | Decor | Modern edge |
| Decorative gravel | Hardscaping | Textural contrast |
| Color-matched steel bolts | Hardware | Exposed detail |
5. Enclosed Carport with Privacy
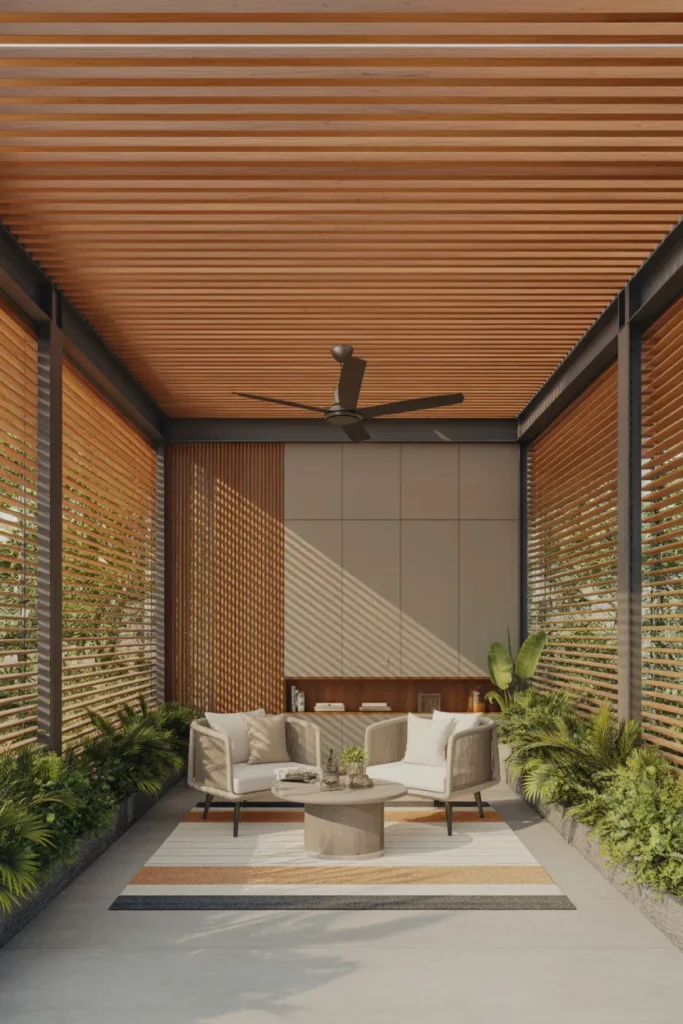
Vibe: Private and serene.
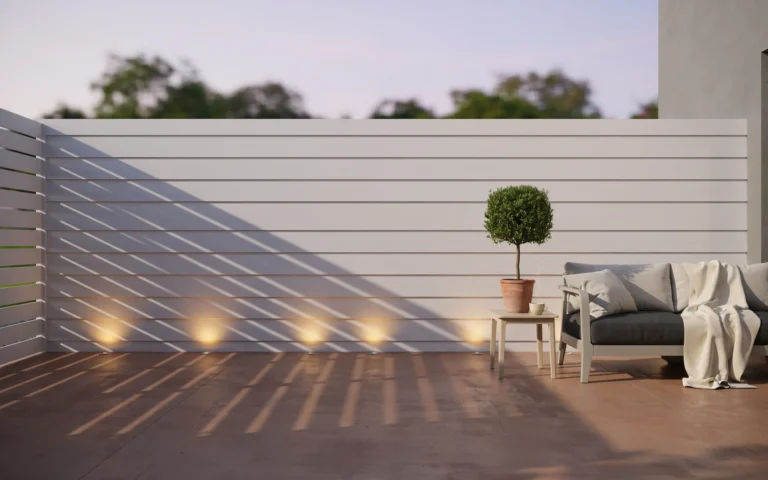
Why it works: Enclosing a carport with wood slat walls creates a versatile space that offers privacy and protection from the elements while maintaining airflow. This design works because it transforms a simple shelter into a functional outdoor room, ideal for storage or as a comfortable extension of the home.
How to get it: Install horizontal cedar slats between the support columns, spacing them to allow filtered light and airflow. Add a sliding barn door on a track for easy access when privacy is desired. Include built-in storage benches or cabinets along the back wall to keep the space organized and clutter-free.
💡 Quick Win: Add a ceiling fan designed for outdoor use to keep the space cool and comfortable, making it a pleasant spot for morning coffee or an evening read.
Shop The Look
| Product | Category | Style Match |
|---|---|---|
| Horizontal cedar slat panels | Structure | Privacy screens |
| Sliding barn door hardware | Structure | Functional style |
| Outdoor ceiling fan | Lighting/Accessory | Comfort |
| Weather-resistant storage bench | Furniture | Space-saving |
| Outdoor rug | Decor | Cozy living |
6. Lattice and Greenery Oasis
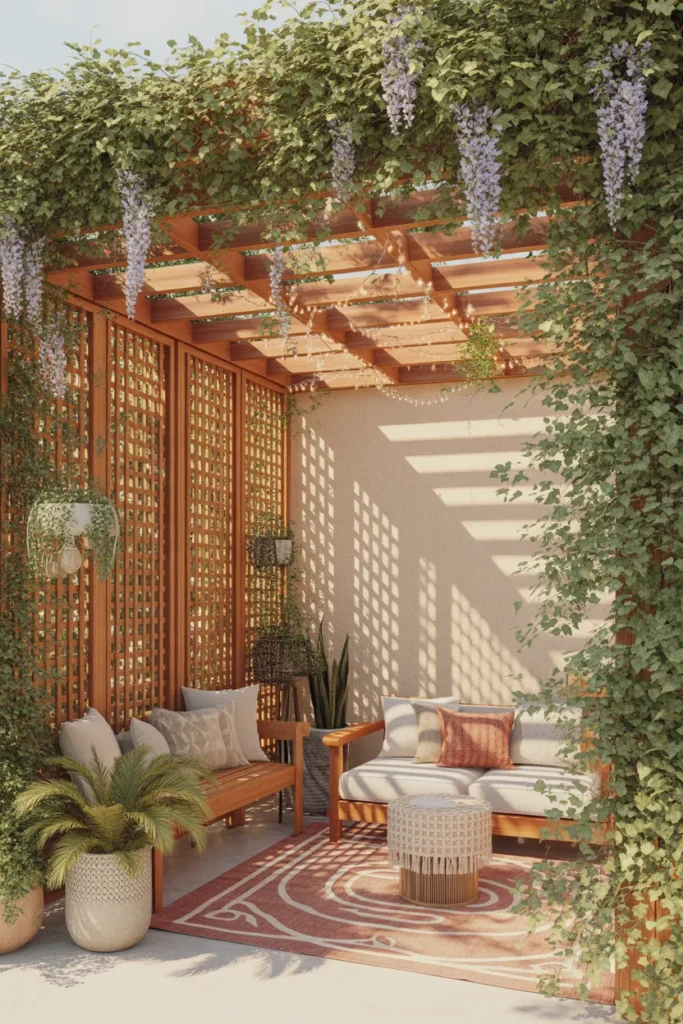
Vibe: Romantic and lush.
Why it works: A wooden pergola or lattice roof allows climbing plants to create a living canopy, softening the structure’s edges with organic growth. This design works because it combines architecture and nature, using greenery to provide dappled shade and a sense of tranquility that makes the space feel like a garden retreat.
How to get it: Build a pergola with open rafters or install wood lattice panels overhead. Train fast-growing vines like wisteria, jasmine, or climbing roses to weave through the structure. For a vibrant look, choose a variety that flowers seasonally, adding color and fragrance to the entrance.
💡 Quick Win: Hang several macrame planters with trailing plants like string of pearls or pothos from the overhead beams for an instant, boho-inspired green curtain.
Shop The Look
| Product | Category | Style Match |
|---|---|---|
| Cedar lattice panels | Structure | Rustic charm |
| Macrame plant hangers | Decor | Bohemian |
| Outdoor string lights | Lighting | Warm ambiance |
| Climbing plant vines | Greenery | Organic living |
| Boho outdoor rug | Decor | Cozy |
7. Mid-Century Modern Carport
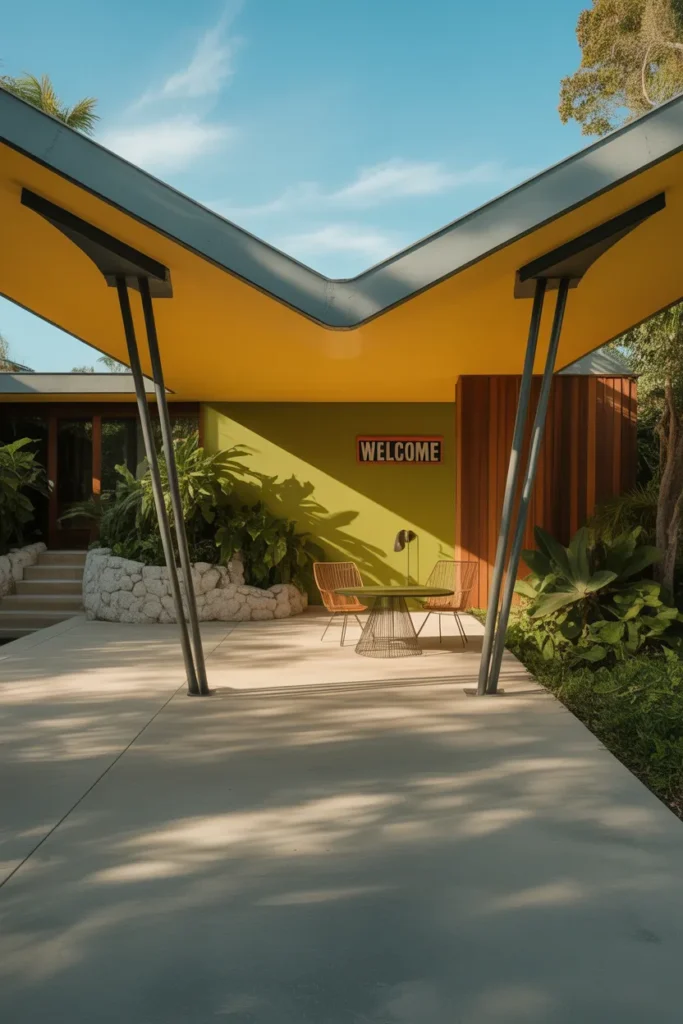
Vibe: Stylish and retro.
Why it works: The butterfly roof, with its distinctive V-shape, is a hallmark of mid-century modern design that creates immediate visual impact. This design works because the dramatic roofline channels rainwater efficiently while creating a striking silhouette, making the carport a bold architectural statement.
How to get it: Design a roof with two upward-sloping sections meeting at a central valley. Use slender, tapered columns in a dark finish to support the structure without competing with the roof’s drama. Pair with period-appropriate landscaping: think sculptural cacti, yucca, or lacy acacia trees for a classic Palm Springs vibe.
💡 Quick Win: Add a single, sculptural stone or terrazzo planter with a dramatic agave or tall, architectural grass to the front of the carport to instantly channel the retro era.
Shop The Look
| Product | Category | Style Match |
|---|---|---|
| Pre-fab carport kit (flat roof) | Structure | Mid-Century base |
| Sculptural stone planters | Decor | Retro vibe |
| Tapered support columns | Structure | Sleek support |
| Agave plants (faux or real) | Greenery | Architectural |
| Retro-style outdoor sign | Decor | Personality |
8. Glass-Covered Canopy
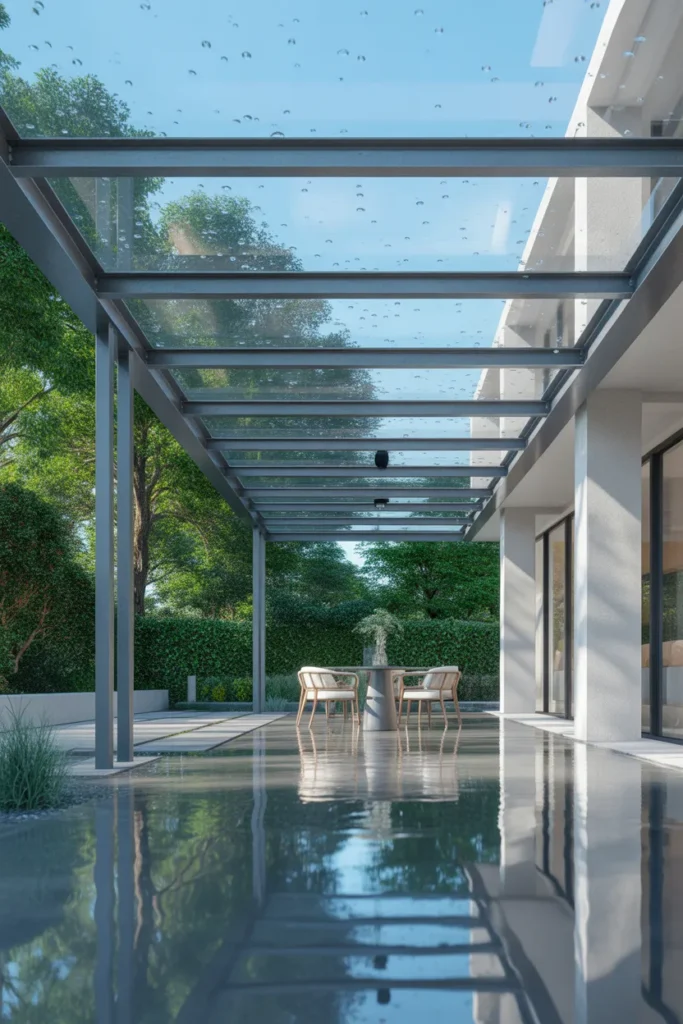
Vibe: Transparent and elegant.
Why it works: A glass roof allows light to flood the space while providing complete weather protection. This design works because it maintains sightlines and natural light for the home’s interior windows, preventing the carport from creating a dark, heavy block on the house facade.
How to get it: Install a structure with a slim steel or aluminum frame to support laminated, toughened safety glass panels. Ensure the roof has a slight pitch for drainage and use clear, low-iron glass for maximum light transmission. Keep the design minimal so the glass remains the hero.
💡 Quick Win: Add a sleek, modern water feature—like a simple black granite basin—near the entrance to reflect the light and add a calming auditory element that complements the glass canopy.
Shop The Look
| Product | Category | Style Match |
|---|---|---|
| Laminated safety glass panels | Structure | Glass Canopy |
| Slim steel frame kit | Structure | Minimalist |
| Powder-coated aluminum supports | Structure | Modern |
| Modern water feature | Decor | Elegant |
| Polished concrete sealer | Hardscaping | Clean surface |
9. Dual-Car Wide Open Shelter
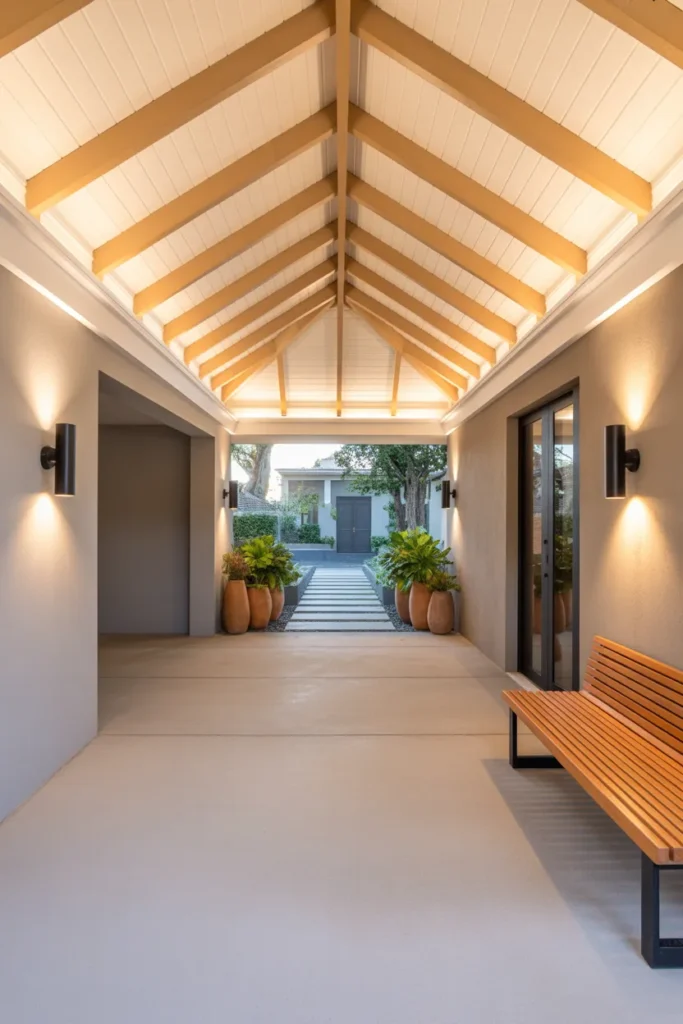
Vibe: Spacious and functional.
Why it works: A wide, open-span carport accommodates two vehicles side-by-side without the visual clutter of central posts. This design works because it prioritizes ease of access for passengers and drivers, creating a generous arrival experience that feels less like a squeeze and more like a welcome.
How to get it: Engineer the roof with steel trusses or a ridge beam to allow for a column-free span of at least 5.5 to 6 meters. Design the roofline to complement your home’s architecture, using materials that tie the structure to the main building. Define the parking bays with subtle paving patterns or painted lines.
💡 Quick Win: Place large, identical planters at the front corners of the carport to frame the opening and guide the eye to the front door, creating a sense of balance and symmetry.
Shop The Look
| Product | Category | Style Match |
|---|---|---|
| Steel beam structure | Structure | Wide span |
| Outdoor ceiling lights | Lighting | Task lighting |
| Large symmetrical planters | Decor | Framing |
| Durable driveway pavers | Hardscaping | Defines space |
| Modern house numbers | Decor | Curb appeal |
10. Attached Carport Extension
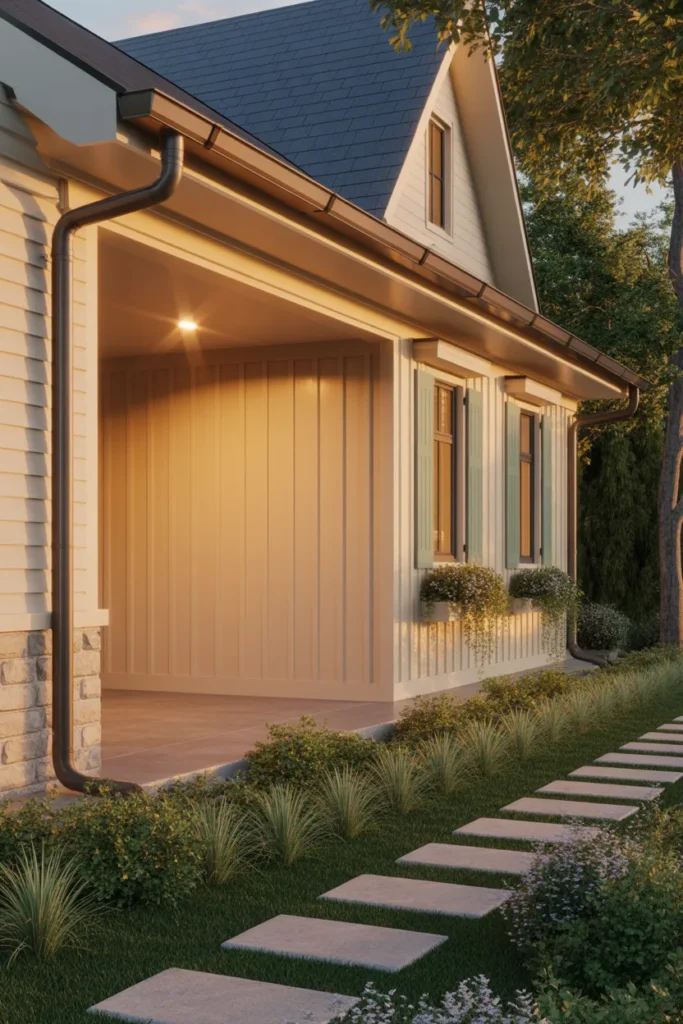
Vibe: Cohesive and natural.
Why it works: An attached carport that uses the same roofing, siding, and trim as the main house appears as a natural extension rather than an afterthought. This design works because architectural continuity reduces visual clutter, making the home feel larger and more intentionally designed.
How to get it: When building, insist on a seamless integration: match the roofline slope and overhang, use identical siding materials and colors, and extend the foundation plantings to wrap around the carport supports. Ensure gutters and downspouts are continuous and carry water away from the driveway.
💡 Quick Win: Place identical window boxes with matching flowers on the house windows and the carport’s side wall (if it has a window) to create a visual link between the two structures.
Shop The Look
| Product | Category | Style Match |
|---|---|---|
| Matching roof shingles/panels | Structure | Seamless look |
| Identical exterior paint | Structure | Color cohesion |
| Continuous gutter system | Structure | Functional design |
| Foundation plants/shrubs | Greenery | Natural transition |
| Stepping stone path kit | Hardscaping | Welcoming walkway |
11. Pergola-Style Decorative Carport
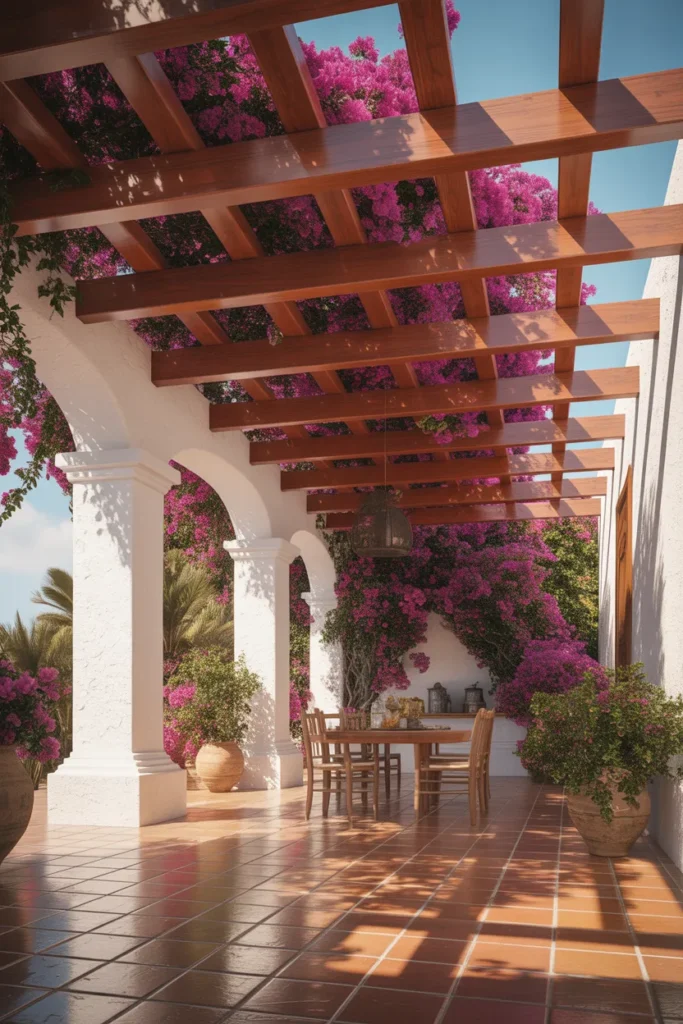
Vibe: Romantic and sun-washed.
Why it works: A pergola-style roof with parallel slats creates a rhythm of light and shadow that adds visual interest to the driveway. This design works because it feels less like a parking structure and more like an architectural feature, ideal for integrating with landscaped gardens and outdoor living areas.
How to get it: Build a pergola using heavy timber rafters spaced evenly to allow dappled sunlight. For a Mediterranean feel, pair it with white stucco columns and a base of terracotta tiles or pavers. Encourage climbing vines like bougainvillea or grapevines to weave through the structure for vibrant color and shade.
💡 Quick Win: Hang a few wrought iron lanterns with candles or battery-operated lights from the rafters. Their flickering glow at dusk will enhance the Mediterranean, romantic atmosphere.
Shop The Look
| Product | Category | Style Match |
|---|---|---|
| Heavy wooden rafters | Structure | Pergola style |
| Terracotta floor tiles | Hardscaping | Mediterranean |
| Wrought iron lanterns | Lighting | Romantic |
| Bougainvillea plant (faux/real) | Greenery | Vibrant color |
| Decorative ceramic pots | Decor | Mediterranean |
12. Small Space Carport with Storage
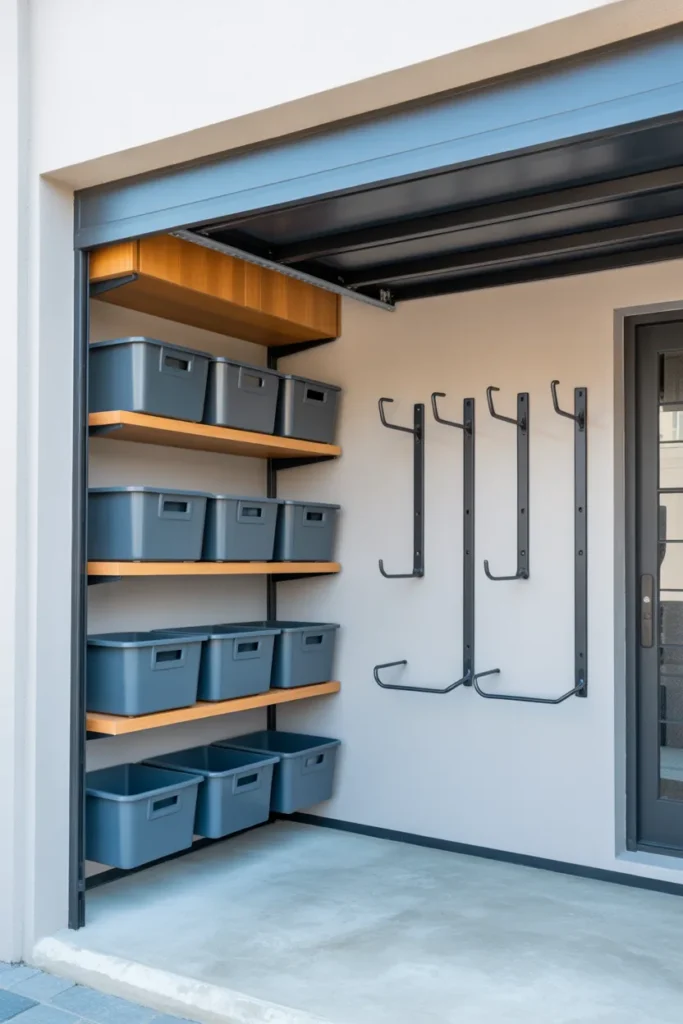
Vibe: Organized and efficient.
Why it works: In compact spaces, every inch counts. This carport works because it combines vehicle storage with clever organizational solutions—like overhead racks and wall-mounted shelves—to eliminate clutter. This approach maximizes utility without requiring a larger footprint.
How to get it: Design a carport just wide enough for your vehicle plus a small walkway. Install heavy-duty shelving or cabinets along the back wall, and use ceiling-mounted racks for bikes, kayaks, or seasonal items. Choose a simple, neutral palette with pops of color from storage bins to keep the small space feeling open.
💡 Quick Win: Add a narrow, weather-resistant console table against the back wall with a few decorative baskets underneath to hide smaller items like gardening gloves, dog leashes, and outdoor toys while providing a surface for keys and mail.
Shop The Look
| Product | Category | Style Match |
|---|---|---|
| Wall-mounted shelving unit | Storage | Small space |
| Overhead storage rack | Storage | Vertical utility |
| Bicycle wall hooks | Storage | Organization |
| Weather-resistant console table | Furniture | Entryway |
| Decorative storage baskets | Storage | Clutter control |
13. Carport as Outdoor Lounge
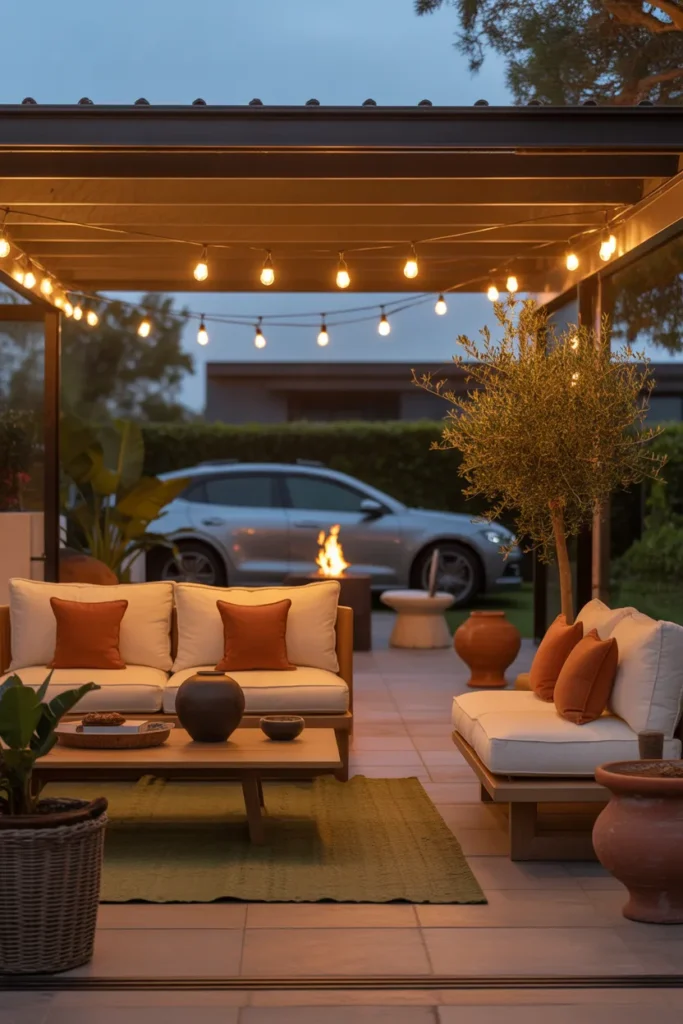
Vibe: Cozy and social.
Why it works: By adding comfortable furniture and soft lighting, a carport becomes a functional and inviting living space. This design works because it extends the home’s square footage outdoors, offering a perfect spot for entertaining or relaxing that is protected from the elements.
How to get it: Define the lounge area with a large, weather-resistant outdoor rug. Arrange a deep-seating sofa and armchairs around a coffee table or a portable fire pit. Overhead, hang string lights or a pendant lamp to create a warm, intimate glow.
💡 Quick Win: Add a small, rolling bar cart stocked with glasses and beverages. It’s a portable, stylish addition that instantly signals the carport is ready for hosting.
Shop The Look
| Product | Category | Style Match |
|---|---|---|
| Deep-seating outdoor sofa | Furniture | Lounge |
| Weather-resistant outdoor rug | Decor | Cozy space |
| Propane fire pit | Accessory | Warmth & ambiance |
| String lights | Lighting | Inviting glow |
| Portable bar cart | Accessory | Hosting |
14. Rustic Wood Beam Carport
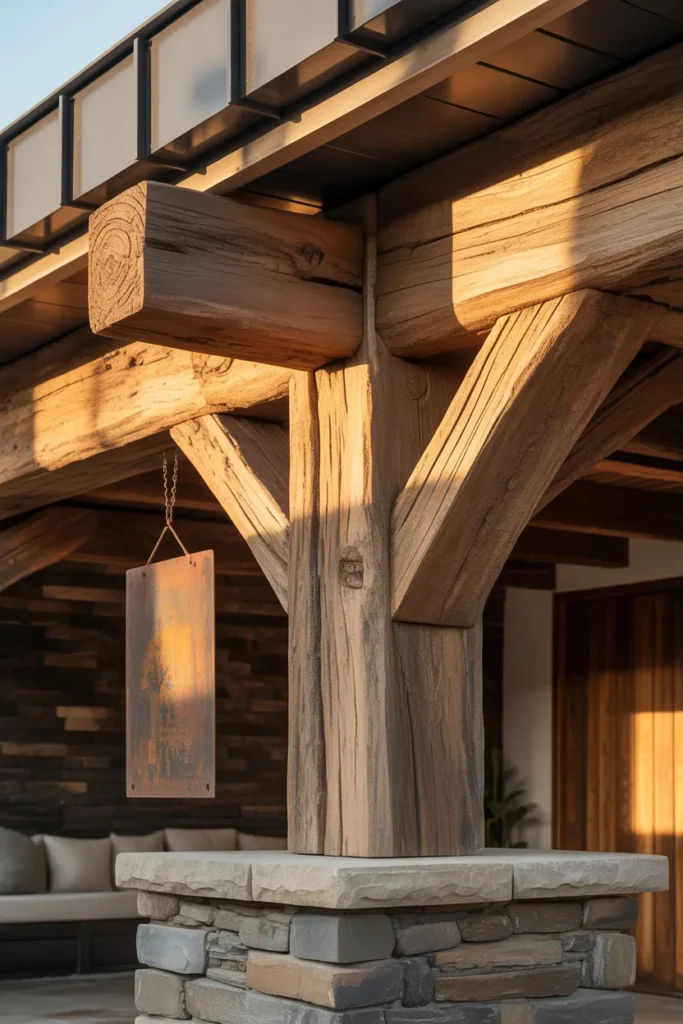
Vibe: Raw and authentic.
Why it works: The use of thick, rough-hewn timber beams evokes a sense of strength and permanence that feels both historic and contemporary. This design works because the exposed joinery and natural wood grain provide visual warmth and craftsmanship that a simple painted structure cannot replicate.
How to get it: Use large, rough-sawn beams for the main supports and rafters, allowing the natural texture and imperfections of the wood to show. Consider traditional joinery methods like mortise and tenon for an authentic look. Pair with a dark metal roof and stone column bases for contrast.
💡 Quick Win: Add a single, oversized bronze or iron lantern on a corner post. The warm glow will highlight the wood’s texture and create a striking focal point at night.
Shop The Look
| Product | Category | Style Match |
|---|---|---|
| Rough-hewn timber beams | Structure | Rustic |
| Mortise and tenon connectors | Hardware | Traditional |
| Stone veneer column bases | Structure | Strong anchor |
| Oversized bronze lantern | Lighting | Warm glow |
| Vintage-style metal sign | Decor | Personality |
15. Modern Farmhouse Carport
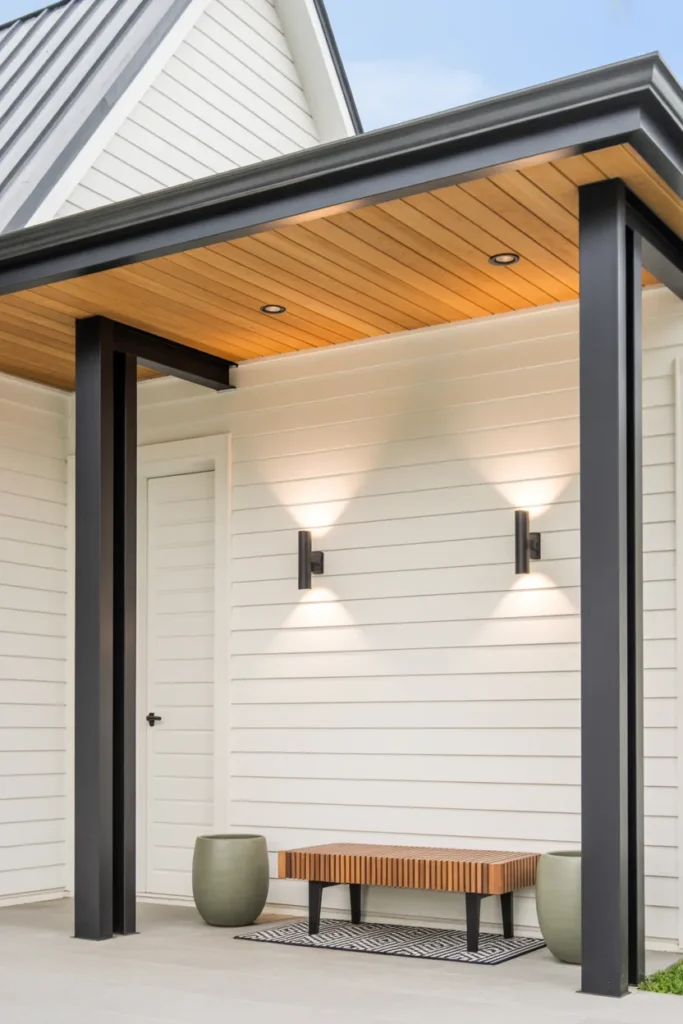
Vibe: Clean and sophisticated.
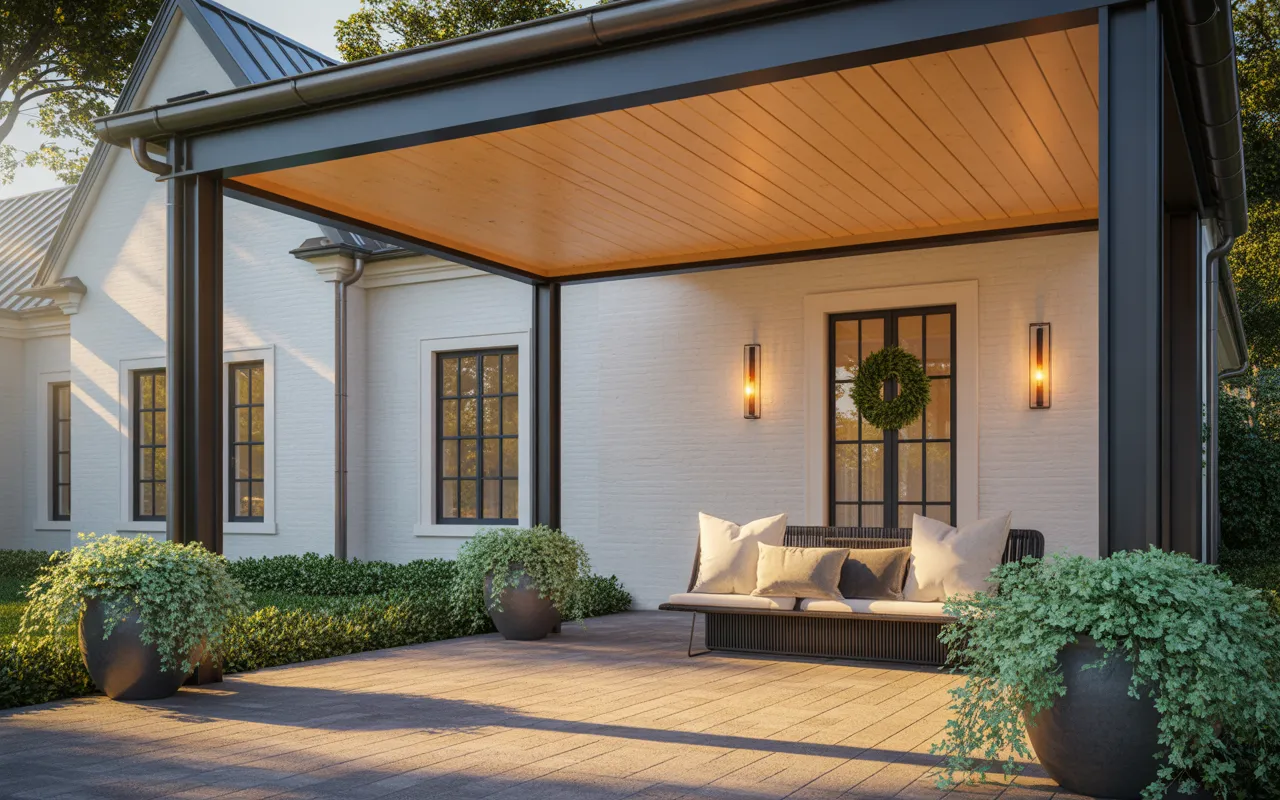
Why it works: This style marries rustic warmth with contemporary minimalism. The white siding and black metal framework create a clean, graphic contrast that feels current, while the warm wood ceiling adds texture and prevents the space from feeling cold.
How to get it: Use black, powder-coated metal columns to support the structure. For the ceiling, install natural wood planks in a tongue-and-groove pattern to add warmth and visual interest. Choose a crisp white or light greige for the siding and trim to create a classic farmhouse backdrop.
💡 Quick Win: Hang a single, modern black sconce with a clear glass globe on each support column. They’re stylish, affordable, and dramatically elevate the look.
Shop The Look
| Product | Category | Style Match |
|---|---|---|
| Black metal support columns | Structure | Modern Farmhouse |
| Tongue-and-groove ceiling planks | Structure | Warmth |
| Modern black outdoor sconces | Lighting | Style |
| Large ceramic planters | Decor | Modern accent |
| Graphic-patterned doormat | Decor | Entryway |
16. Carport with Walkway Integration
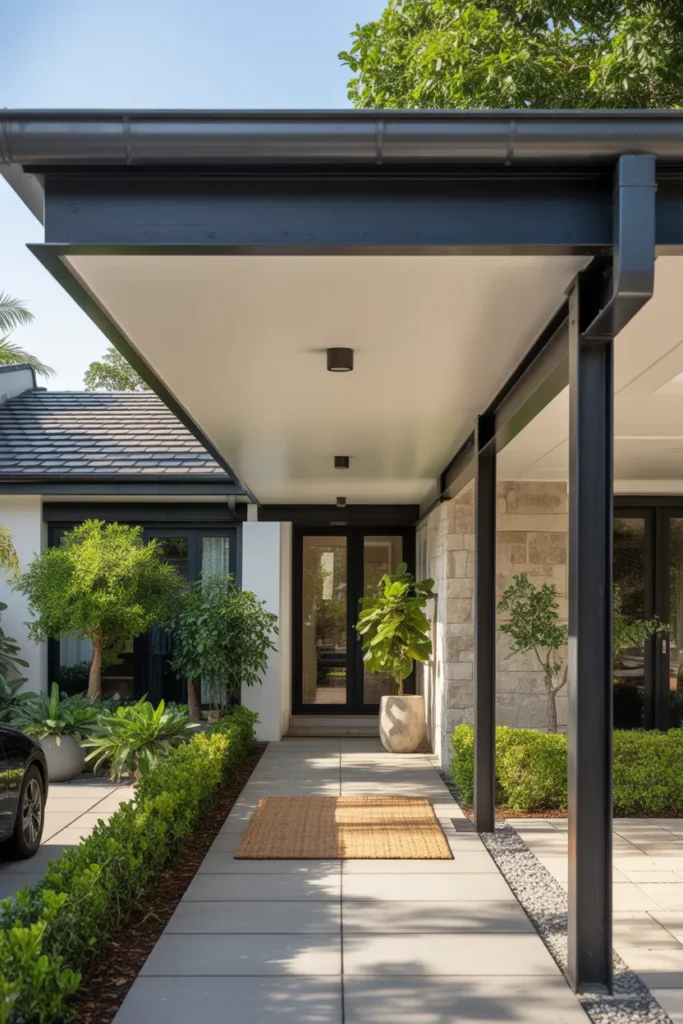
Vibe: Seamless and welcoming.
Why it works: A carport that integrates a covered walkway to the front door protects you from the elements while creating a clear, guided arrival experience. This design works because it connects the two primary functions of a front yard—parking and entry—into a single, cohesive architectural element.
How to get it: Extend the carport roof to cover a paved walkway leading from the parking bay to the front door. Use the same columns, lighting fixtures, and paving materials throughout to create a visual link. Add planters and lighting along the walkway to guide the eye and create a sense of journey.
💡 Quick Win: Place a decorative ceramic pot with a tall, architectural plant at the corner where the walkway turns towards the door. It serves as a visual marker, gently guiding visitors along the path.
Shop The Look
| Product | Category | Style Match |
|---|---|---|
| Paving stones/pavers | Hardscaping | Walkway |
| Matching outdoor lighting | Lighting | Visual link |
| Decorative planters | Decor | Guiding path |
| Architectural plants | Greenery | Journey |
| Welcome door mat | Decor | Entry |
17. Custom Laser-Cut Privacy Screens
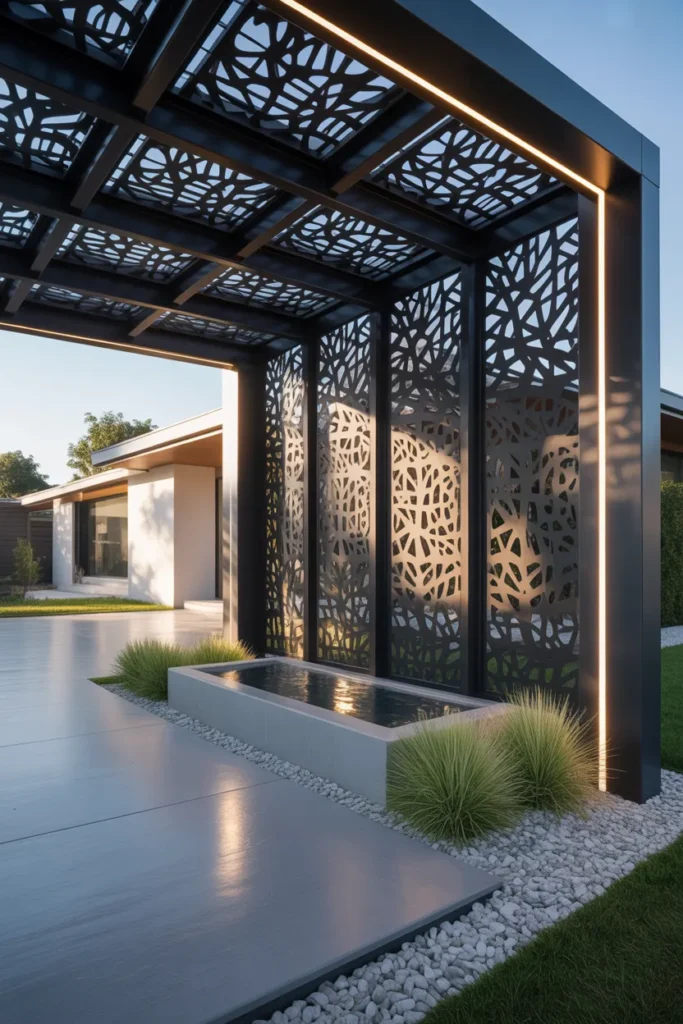
Vibe: Artistic and unique.
Why it works: Custom laser-cut screens add a layer of artistry and privacy to a carport. This design works because the interplay of light and shadow through the intricate patterns creates a dynamic visual experience that changes throughout the day, making the carport a true design feature.
How to get it: Commission custom laser-cut metal panels with a design that reflects your personal style—be it geometric, floral, or abstract. Install them as side screens on one or more sides of the carport. Backlight the panels with integrated LED strips to dramatically illuminate the patterns at night.
💡 Quick Win: Even without a full custom panel, you can create a similar effect by installing a single, large piece of decorative metal art on the main wall of the carport. Its shadow will create a dynamic focal point.
Shop The Look
| Product | Category | Style Match |
|---|---|---|
| Custom laser-cut metal panels | Structure | Artistic privacy |
| Integrated LED lighting strips | Lighting | Drama |
| Modern water feature | Decor | Serenity |
| Powder-coated metal art panel | Decor | Focal point |
| Minimalist outdoor furniture | Furniture | Contemporary |
How to Start Your Carport Transformation
The One First Move. Start with a clear plan by taking precise measurements of your driveway and vehicle. For most homeowners, the single most impactful first step is to define the roofline and material palette. Decide whether you want the carport to match your home’s existing roof pitch and siding or make a deliberate contrast—like a flat roof on a traditional house. This decision determines the structure’s entire character.
The Most Common Mistake. The most common error is building a carport that’s too small. People often underestimate the space needed to comfortably open car doors, walk around the vehicle, and maneuver in and out. A standard parking space is about 2.4 by 5.4 meters, but for the carport itself, add at least 0.6 meters on each side and 1.2 meters for walking space in front. Avoid this by measuring your car with the doors fully open.
Budget Entry Points. For immediate impact under $50, try (1) a set of industrial wall-mounted solar sconces to frame the entrance, (2) a large coir doormat with a modern graphic pattern, or (3) a pair of tall, durable metal planters to add height and greenery at the carport’s edge. For under $100, consider an outdoor-rated pendant light to hang overhead.
Realistic Expectations. A full custom carport build takes 2-4 weeks from permitting to completion. Budget ranges from $3,000 for a simple metal kit to $15,000+ for a custom timber or attached structure with integrated lighting and storage. You can achieve a visual transformation in a weekend with lighting and plants, while the structural build itself takes several days of professional work.
Frequently Asked Questions About Carport Designs
What is the difference between a carport and a garage?
A carport is an open structure with a roof and at least two open sides, designed primarily for vehicle shelter. A garage is a fully enclosed building with a door, offering more security and storage but at a higher cost.
What is the most durable material for a carport?
Steel and aluminum are highly durable, resistant to pests and rot, and require less maintenance than wood. For a balance of durability and aesthetics, many homeowners choose powder-coated steel frames with a metal roof, which can last 30-50 years with minimal upkeep.
How much does it cost to build a carport?
Basic metal carport kits start around $3,000, while custom designs with premium materials like timber, integrated lighting, and stonework can range from $10,000 to $20,000 or more. Attached carports that match your home’s architecture typically cost more than freestanding structures due to the need for seamless integration.
Can I attach a carport to an existing house?
Yes, attaching a carport to an existing house is one of the most popular options. It requires ensuring the new roof structure properly ties into your existing roofline and that the foundation is compatible. A structural engineer can help you determine the best attachment method for your specific home.
Do I need planning permission for a carport?
This depends on your local regulations. In many areas, carports under a certain size and height may fall under permitted development, but it’s always best to check with your local planning authority. Most professionals recommend securing the necessary permits before beginning construction to avoid costly issues later.
Ready to Transform Your Driveway?
From timber retreats to glass canopies, these 17 carport designs prove that a driveway shelter can be as beautiful as it is functional. You’ve seen ideas rooted in color, materials, layout, and light—each offering a distinct personality for your home’s exterior. Remember, the journey from inspiration to installation doesn’t have to happen all at once. Starting with a single weekend project, like upgrading your lighting or adding a few planters, can be the most effective way to build momentum. Today, take one simple step: measure your driveway space and clip a photo of your favorite design to your phone’s wallpaper as a daily reminder of the carport designs you’re working toward. When you finally pull under that new canopy, the feeling of coming home to a space that truly reflects your style will make every decision worth it. Now go ahead—save your favorite design to your Pinterest board and let the transformation begin.