17 Useful Entrance Hall Ideas That Maximize Space
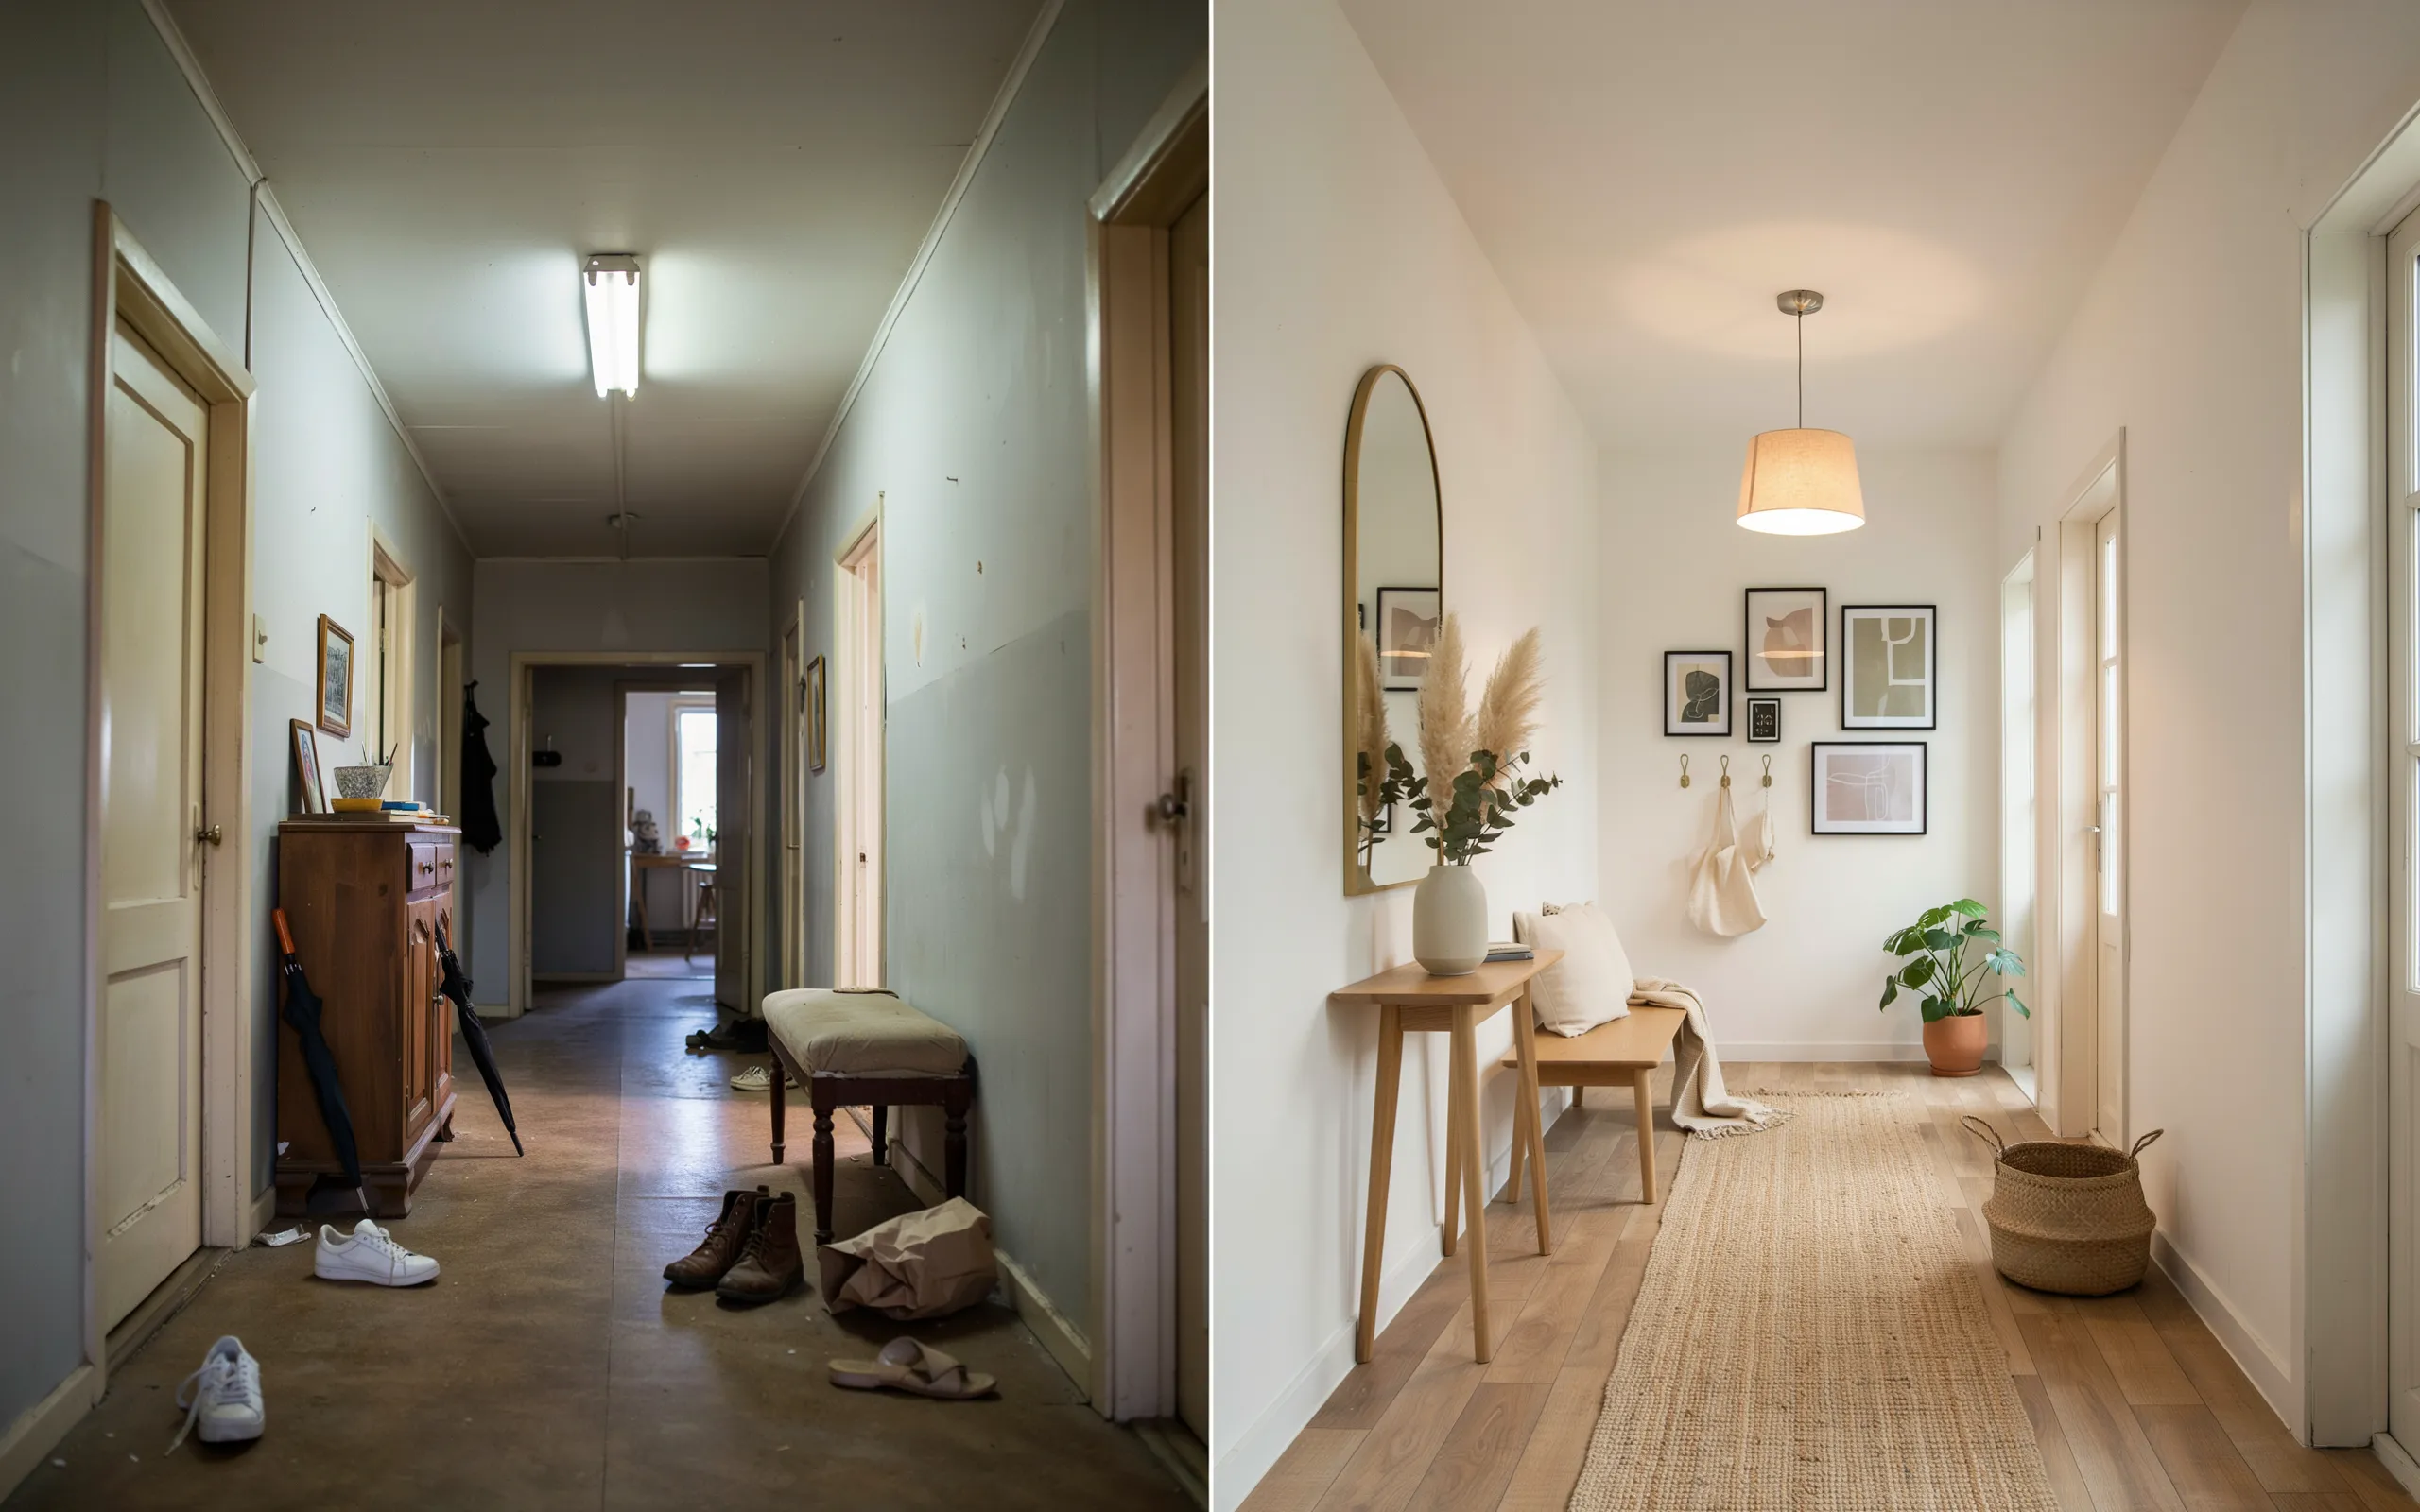
A narrow entrance hall is often the first impression of your home, yet it’s frequently the most overlooked space when it comes to design. This article delivers 17 narrow entrance hall ideas that transform tight passageways into functional, beautiful entryways without sacrificing square footage.
There’s something deeply satisfying about walking through a front door and being greeted by a space that feels both intentional and inviting. The narrow hallway shouldn’t feel like an afterthought—it should feel like a warm embrace, a visual pause, a gentle transition from the outside world into your sanctuary. The right mix of lighting, mirrors, and carefully chosen furniture can make even the slimmest corridor feel generous and welcoming. Here are 17 ideas worth saving—and stealing.
Why Narrow Entrance Hall Ideas Matter
The narrow entrance hall presents one of interior design’s most common challenges: how to create function and beauty when every inch counts. Unlike grand foyers that announce themselves with authority, narrow entryways demand a more thoughtful approach—one that prioritizes flow, visual lightness, and strategic storage without overwhelming the senses.
The most successful narrow entrance halls rely on a palette of soft neutrals—warm white, pale greige, and soft mushroom—paired with natural materials like light oak, jute, and unlacquered brass. Textures become the language of the space: a ribbed glass pendant catches light differently than a smooth ceramic vase, while a flat-weave runner grounds the corridor in subtle pattern. These elements work together to create depth without consuming precious floor space.
Why are narrow entrance hall ideas trending now? The post-pandemic shift toward multi-functional living has made every square foot precious. Pinterest searches for “small entryway organization” have surged 187% in the past year, reflecting a collective desire to make even the most transitional spaces work harder and look better. Homeowners are rejecting the notion that a hallway is merely a passage—they want it to be a destination in its own right.
Can a narrow entrance hall truly feel spacious? Absolutely—when you prioritize vertical storage, choose furniture with exposed legs to maintain visual flow, and layer lighting to eliminate dark corners. The secret isn’t fighting the narrowness but embracing it with strategically placed mirrors that double the perceived width and a consistent color story that creates uninterrupted visual sightlines.
Style at a Glance
| Element | Core Trait 1 | Core Trait 2 |
|---|---|---|
| Philosophy | Purposeful minimalism | Visual lightness |
| Key Materials | Light oak, rattan, jute | Brushed brass, ribbed glass, linen |
| Color Palette | Warm white, greige, soft mushroom | Warm charcoal, muted terracotta |
1. Statement Mirror Wall
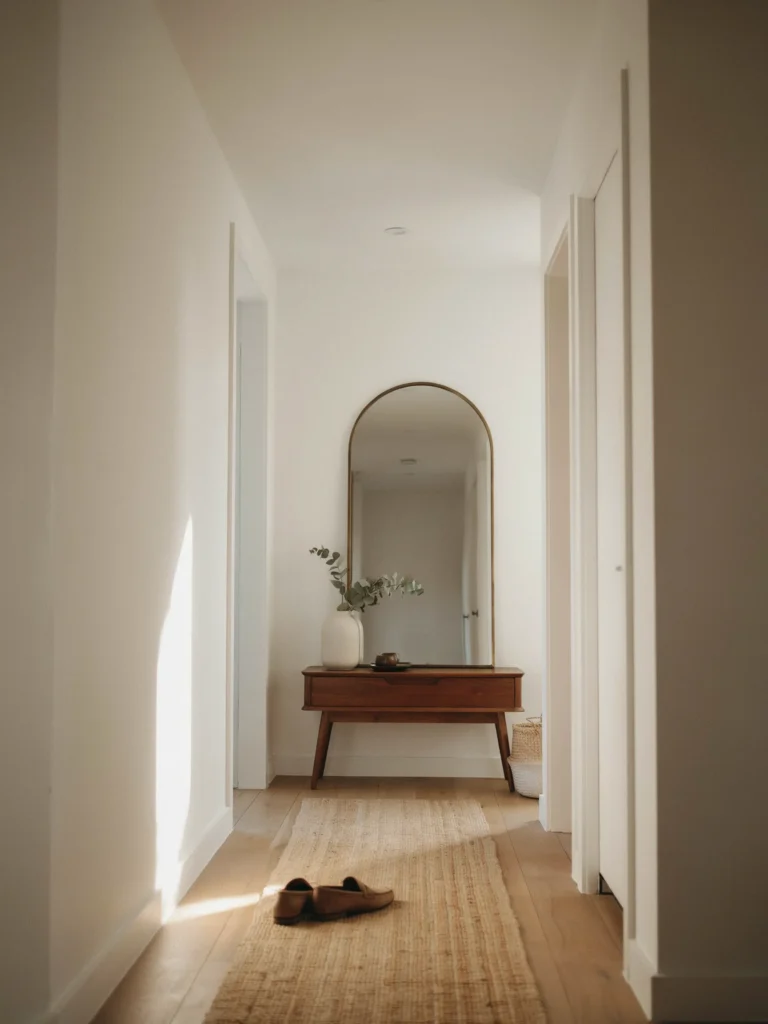
Vibe: Airy, expansive, reflective
Why it works: A floor-length mirror positioned at the end of a narrow hallway does more than reflect—it creates the illusion of a window into another room. The vertical orientation draws the eye upward, emphasizing ceiling height while bouncing natural light across the corridor. Choose a mirror with a slim, unadorned frame in brushed brass or matte black to keep the visual weight minimal.
How to get it: Measure your hallway width and select a mirror that spans at least two-thirds of that dimension. Position it on the wall directly opposite your front door so it catches incoming light. Pair with a simple console table no deeper than 12 inches beneath it, topped with a single ceramic vessel and a dried branch for height without clutter.
💡 Quick Win: Lean a full-length mirror against the wall rather than hanging it—this creates a relaxed, collected look and eliminates the need for precise installation.
Shop The Look
| Product | Description |
|---|---|
| Brushed brass floor mirror | Full-length arched mirror, slim frame |
| Slim walnut console table | 12-inch depth, hairpin legs |
| Ceramic bud vase | Matte cream, organic shape |
| Dried eucalyptus bundle | Preserved greenery, soft green tones |
| Textured jute runner | 2×6 feet, natural fiber |
2. Floating Shelf Display
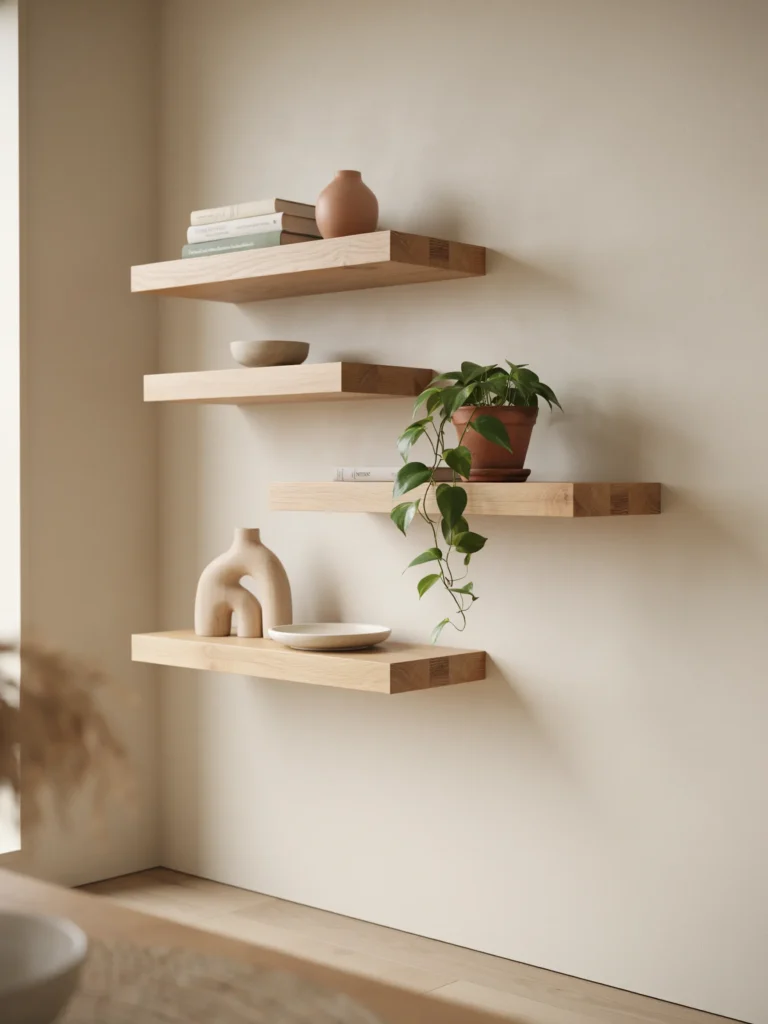
Vibe: Curated, breathing, sculptural
Why it works: Floating shelves keep the floor clear while drawing the eye upward, creating the illusion of higher ceilings and more square footage. The negative space between each shelf allows the wall to breathe, preventing the visual clutter that overwhelms narrow corridors. Choose shelves in a tone that matches your wall color for a built-in look.
How to get it: Install three staggered floating shelves along one wall, spacing them 16 inches apart vertically. Limit each shelf to three carefully chosen objects: a stack of coffee table books, a single trailing plant, and a ceramic catch-all dish. Keep the color palette cohesive—warm neutrals with one accent color repeated throughout.
EXPLORE MORE ABOUT>>>18 Moody Black Bedroom Ideas for Dark Decor Lovers
Shop The Look
| Product | Description |
|---|---|
| White oak floating shelf | 24-inch length, hidden brackets |
| Coffee table book set | Neutral-toned architecture books |
| Trailing pothos plant | Hanging vine, ceramic pot |
| Ceramic catch-all tray | Warm terracotta, organic shape |
| Small sculptural object | Hand-carved wood, abstract form |
3. Slim Shoe Storage Bench
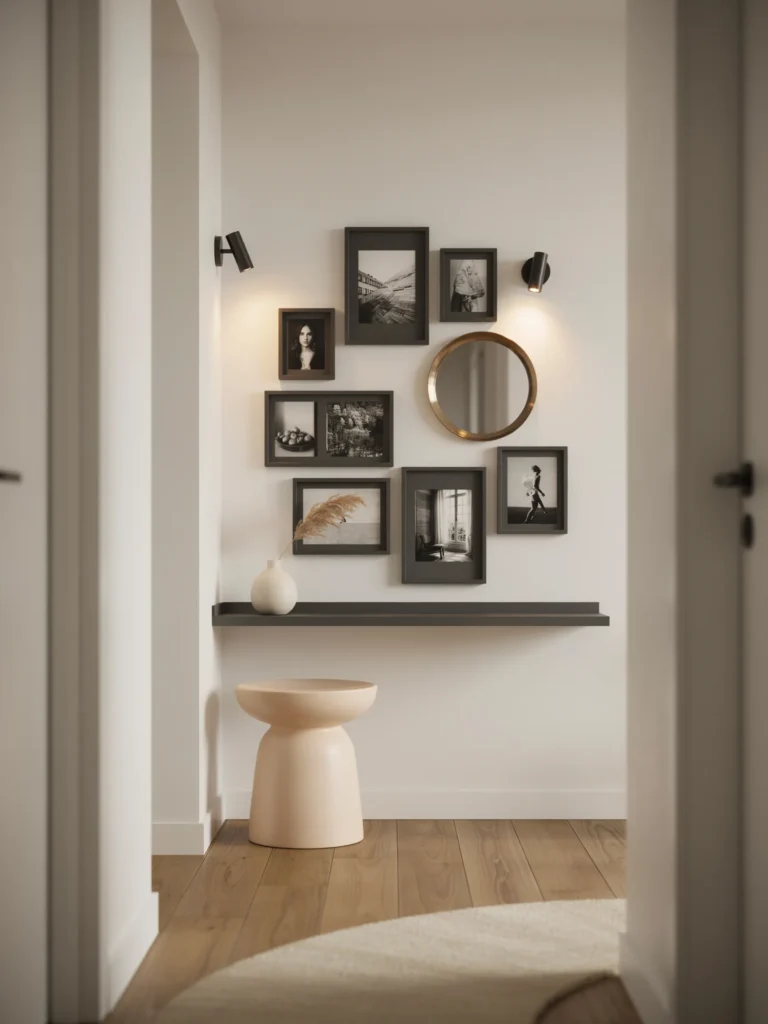
Vibe: Grounded, practical, welcoming
Why it works: A bench with hidden shoe storage addresses the number one entryway complaint—where to put footwear—without sacrificing style. The visual weight of a solid bench is offset by tapered wooden legs that maintain floor visibility, while the seating surface provides a practical spot for putting on shoes. Open cubbies allow for quick drop-and-go organization.
How to get it: Choose a bench no deeper than 14 inches with two tiers of open shelving beneath the seat. Place it against the longest uninterrupted wall in your hallway, leaving at least 36 inches of clear walking space opposite. Style the top with a woven basket for mail and a small lamp for warm ambient light.
💡 Quick Win: Use fabric storage bins inside the cubbies to hide seasonal footwear while adding a soft texture contrast to the wood frame.
Shop The Look
| Product | Description |
|---|---|
| Slim entry bench | Oak frame, two-tier shoe storage |
| Woven storage baskets | Seagrass, set of two |
| Small table lamp | Ceramic base, linen shade |
| Textured throw pillow | Cream bouclé, square |
| Wall-mounted coat hooks | Brushed brass, set of three |
4. Vertical Striped Wallpaper
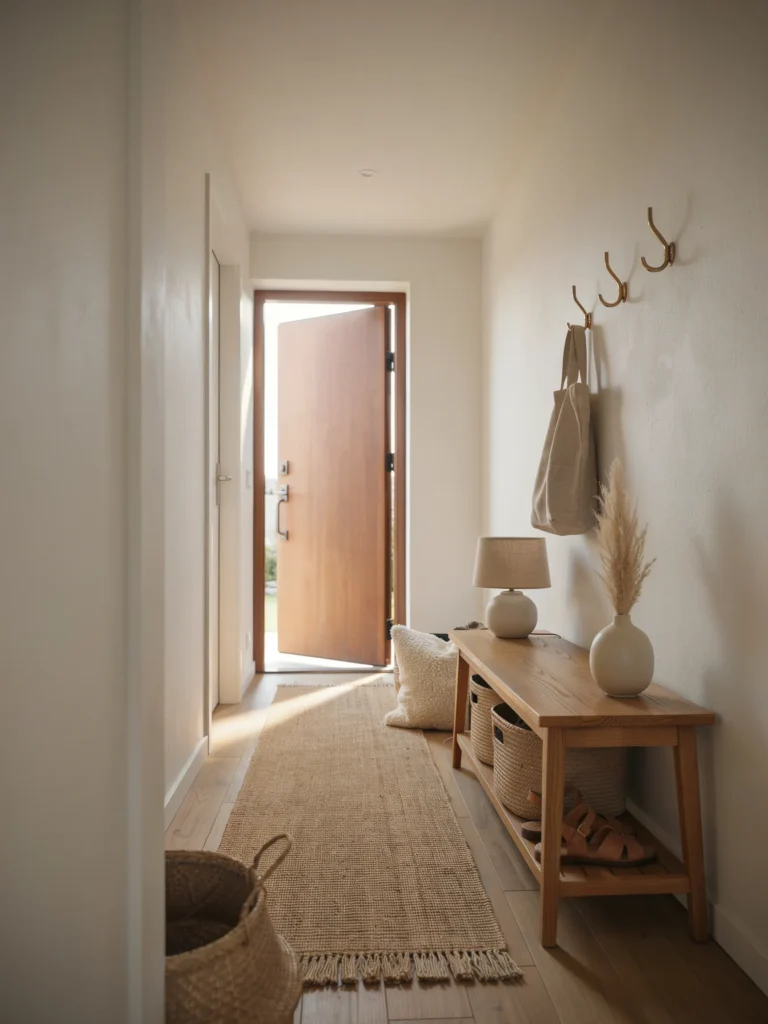
Vibe: Heightened, elegant, elongating
Why it works: Vertical stripes are the oldest trick in the book for making low ceilings feel higher and narrow spaces feel wider. The repetition of line creates rhythm that guides the eye upward, while a stripe width proportional to your hallway dimensions prevents visual overwhelm. Choose a tone-on-tone stripe for subtle texture rather than high-contrast drama.
How to get it: Measure your hallway walls and select a wallpaper with stripes no wider than 2 inches. Install it on the longest wall only—applying it to all four walls can create a tunnel effect. Pair with a single pendant light that draws the eye upward and a runner that runs parallel to the stripes for cohesive visual flow.
Shop The Look
| Product | Description |
|---|---|
| Vertical stripe wallpaper | Cream and greige, paste-the-wall |
| Pendant light fixture | Ribbed glass, brass canopy |
| Natural fiber runner | 2×8 feet, flat-weave |
| Wall-mounted shelf | Floating, matching stripe tone |
| Small ceramic vase | Matte white, cylindrical |
5. Gallery Wall Curated
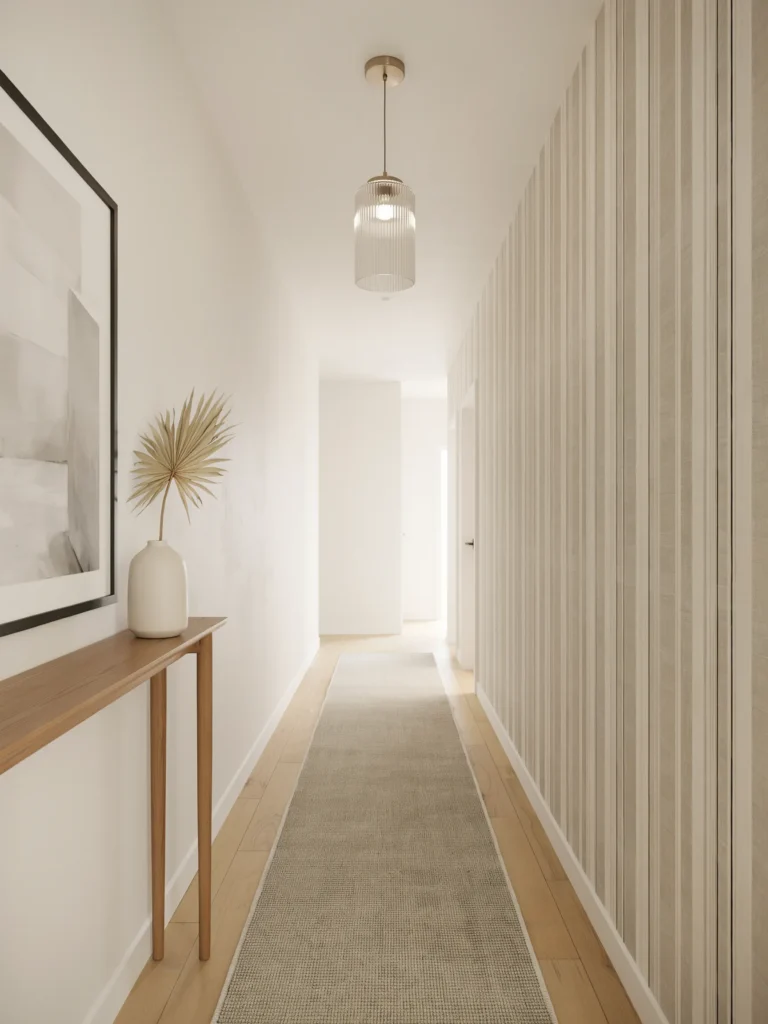
Vibe: Personal, layered, intimate
Why it works: A carefully composed gallery wall transforms a narrow hallway into a personal museum that rewards slow passage. The key to success in tight spaces is maintaining consistent frame sizes and keeping the arrangement narrow—no wider than 60% of your wall width. Black-and-white photography creates cohesion while adding visual depth.
How to get it: Select 7-9 frames in matching metal finishes but varying sizes. Arrange them on the floor first, starting with the largest piece centered and working outward. Hang with the center of the arrangement at eye level (57 inches from the floor). Incorporate one unexpected element—a small mirror or textile—to break up the pattern.
💡 Quick Win: Use picture ledges instead of individual hangers—they allow you to swap out art easily and eliminate the stress of perfect alignment.
Shop The Look
| Product | Description |
|---|---|
| Black frame set | Assorted sizes, matte finish |
| Black and white prints | Landscape photography, set of 5 |
| Picture ledge shelf | 36-inch, white oak |
| Small round mirror | Brushed brass, 14-inch |
| Mini ceramic stool | Sculptural, warm clay tone |
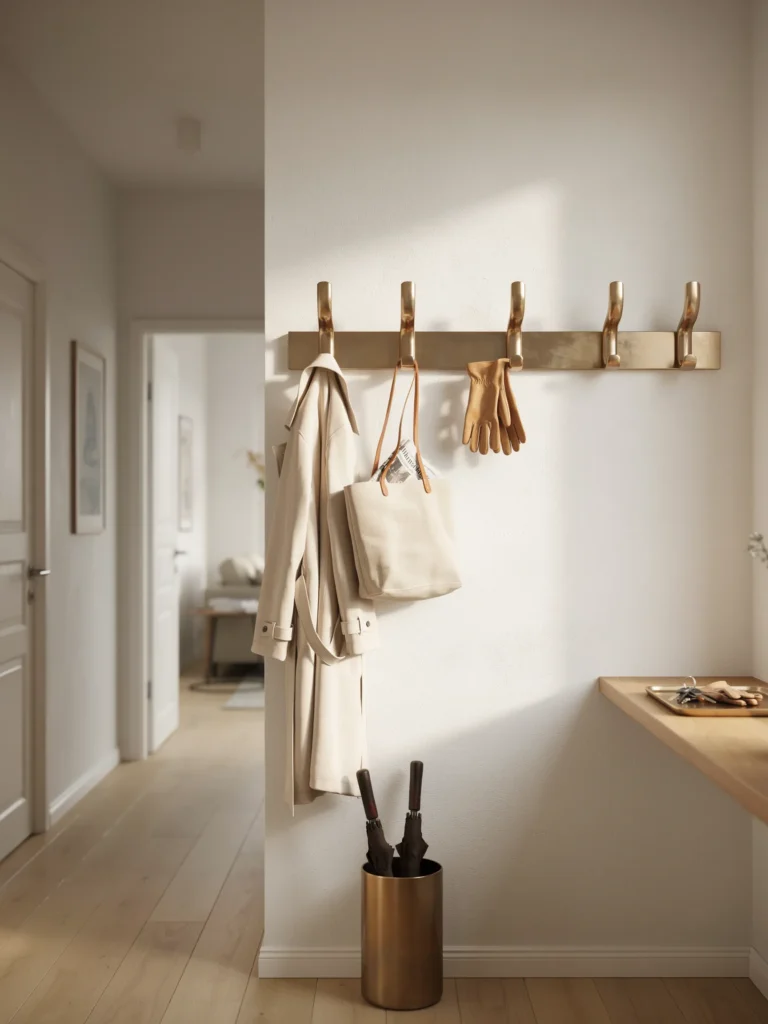
6. Wall-Mounted Coat Rack
Vibe: Functional, architectural, uncluttered
Why it works: Wall-mounted coat racks keep outerwear accessible while eliminating the visual clutter of a standing rack. The horizontal orientation creates rhythm along the wall, while the act of mounting draws the eye upward and makes the ceiling feel higher. Choose a rack with sculptural hooks that double as wall art.
How to get it: Install a 36-inch coat rack with 5-7 hooks at shoulder height (48-52 inches from the floor). Space hooks evenly, leaving 6 inches between each. Position it near the door for immediate access but far enough that dripping coats don’t create a puddle in the main walking path. Limit hanging items to 2-3 per hook.
Shop The Look
| Product | Description |
|---|---|
| Wall-mounted coat rack | Brushed brass, 5 sculptural hooks |
| Wooden hangers | Natural beech, slim profile |
| Canvas tote bag | Cream, leather handles |
| Umbrella stand | Brass, weighted base |
| Wall hook decorative | Ceramic, matte white |
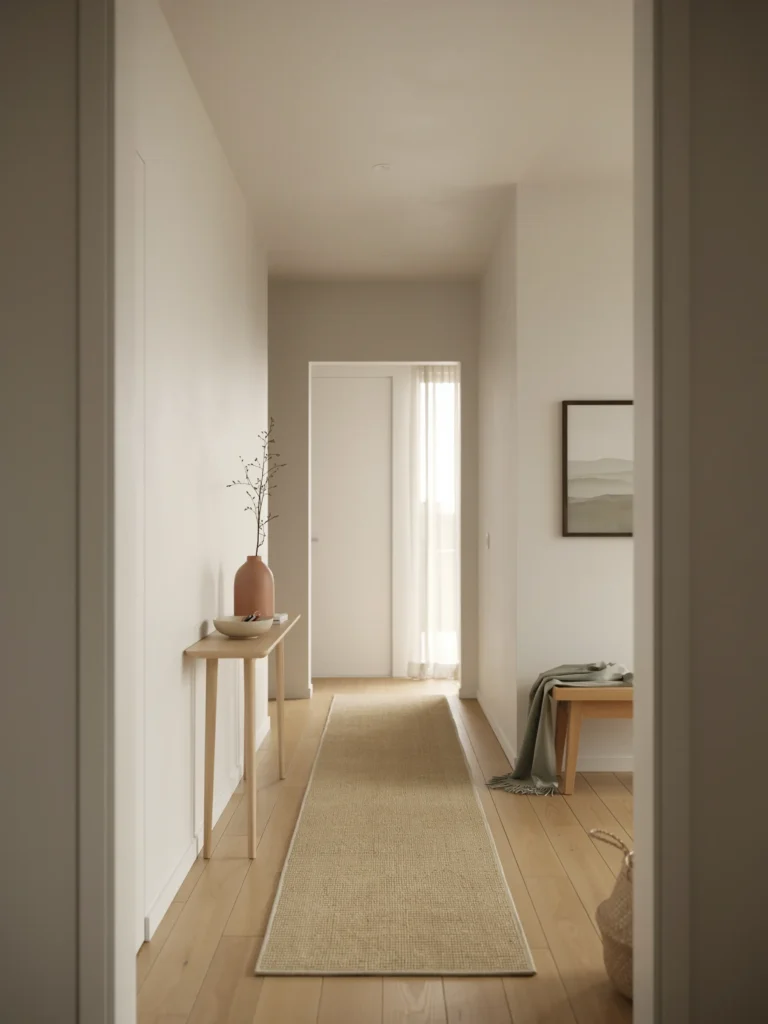
7. Light-Filled Color Palette
Vibe: Bright, serene, expanding
Why it works: Light colors don’t just make a space feel bigger—they actively expand it by reflecting available light rather than absorbing it. A palette of warm whites and soft greiges creates a luminous envelope that feels both calm and generous. The secret lies in selecting tones with warm undertones that prevent the space from feeling clinical.
How to get it: Paint walls and ceiling in the same warm white to eliminate visual breaks. Use a satin finish on walls to bounce light and a flat finish on ceilings to minimize imperfections. Introduce color through accessories only—a terracotta vase, a muted sage throw, or a warm charcoal frame. Keep the floor in a similar light tone.
💡 Quick Win: Paint your interior door the same color as the walls—this makes the door visually disappear and expands the perceived square footage.
Shop The Look
| Product | Description |
|---|---|
| Warm white paint | Satin finish, high-reflectance |
| Greige paint sample | Test pot, matte finish |
| Terracotta vase | Hand-thrown, organic shape |
| Sage green throw | Lightweight, soft weave |
| Natural jute rug | 2×6 feet, neutral tone |
8. Textured Wall Paneling
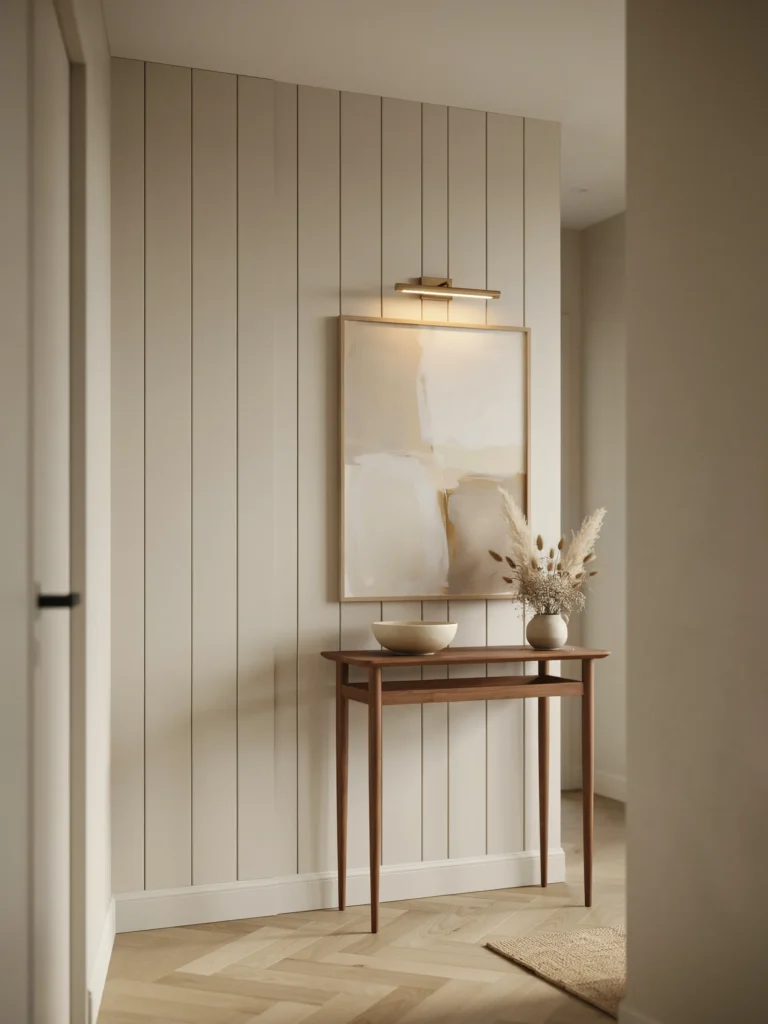
Vibe: Warm, tactile, architectural
Why it works: Wall paneling adds instant architectural interest to a narrow hallway without consuming any floor space. The vertical grooves in shiplap or beadboard create the illusion of taller ceilings while the texture catches light at different angles throughout the day. Paint paneling in a single soft tone to keep the effect subtle rather than overwhelming.
How to get it: Install 4-inch beadboard paneling from floor to ceiling on one accent wall. Use MDF panels for cost-effectiveness or solid wood for longevity. Paint in a warm greige or soft mushroom to add depth without darkness. Style the wall with a single oversized piece of art to anchor the texture.
Shop The Look
| Product | Description |
|---|---|
| Beadboard wall panels | 4-inch width, primed MDF |
| Wall art canvas | Large-scale, abstract neutral |
| Picture light | Brass, battery-operated |
| Narrow console table | 10-inch depth, walnut |
| Decorative ceramic bowl | Matte cream, organic |
9. Under-Stair Storage
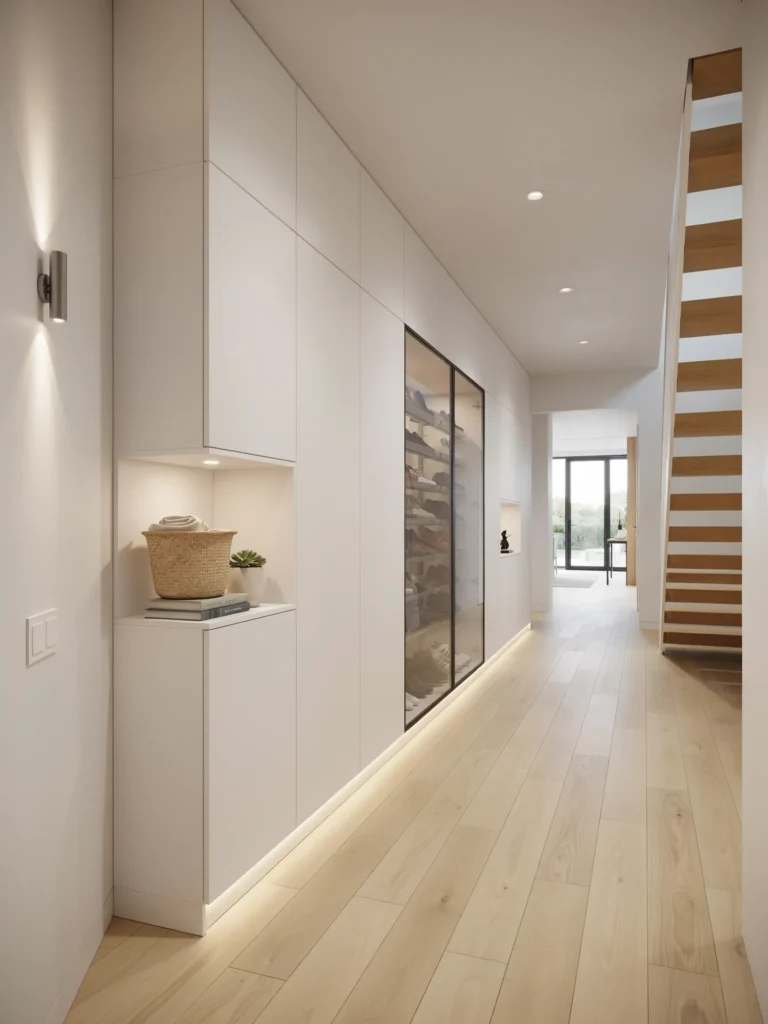
Vibe: Clever, hidden, expansive
Why it works: The space beneath stairs is often wasted, yet it offers prime real estate for built-in storage that doesn’t encroach on walking space. Custom cabinetry that follows the staircase angle creates a seamless look while providing valuable organization. The key is maintaining visual lightness through handleless doors and integrated lighting.
How to get it: Measure the full height and depth beneath your stairs. Install floor-to-ceiling cabinetry with doors that match your wall color to minimize visual impact. Include at least one open shelf at eye level for decorative display and a pull-out shoe rack at floor level. Add recessed lighting inside each cabinet to illuminate the space.
💡 Quick Win: Install LED strip lighting along the toe-kick of your under-stair storage—it creates floating effect that makes the space feel larger at night.
Shop The Look
| Product | Description |
|---|---|
| White painted cabinetry | Handleless doors, custom fit |
| LED strip lighting | Warm white, adhesive backing |
| Pull-out shoe rack | Chrome runners, wire baskets |
| Decorative basket | Woven seagrass, lidded |
| Small succulent plant | Ceramic pot, low maintenance |
10. Large-Scale Artwork
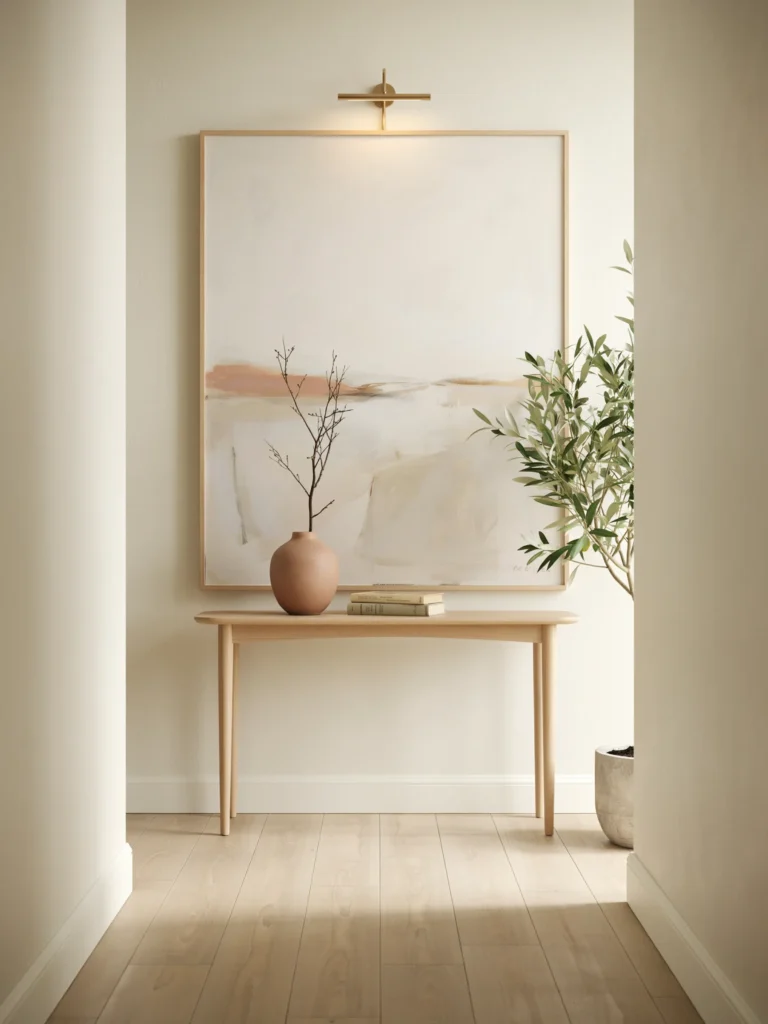
Vibe: Bold, anchoring, singular
Why it works: One oversized piece of art creates a stronger visual impact than multiple small pieces in a narrow space. The scale draws the eye and anchors the hallway, while the simplicity of a single piece prevents the visual clutter that makes tight spaces feel cramped. Choose art with a horizontal orientation to emphasize width.
How to get it: Select a piece that spans at least 70% of your wall width. Hang it at eye level with the center at 57 inches. Choose art with a light background and minimal detail—abstract landscapes or large-scale photography work best. Frame in a slim, light-toned wood to keep the focus on the art itself.
Shop The Look
| Product | Description |
|---|---|
| Large canvas art | 48×36 inches, abstract landscape |
| Slim picture frame | Light oak, acrylic glazing |
| Picture hanging system | Wire and hooks, adjustable |
| Wall sconce | LED, directional light |
| Small potted olive tree | 3-foot, ceramic pot |
11. Pendant Light Cluster
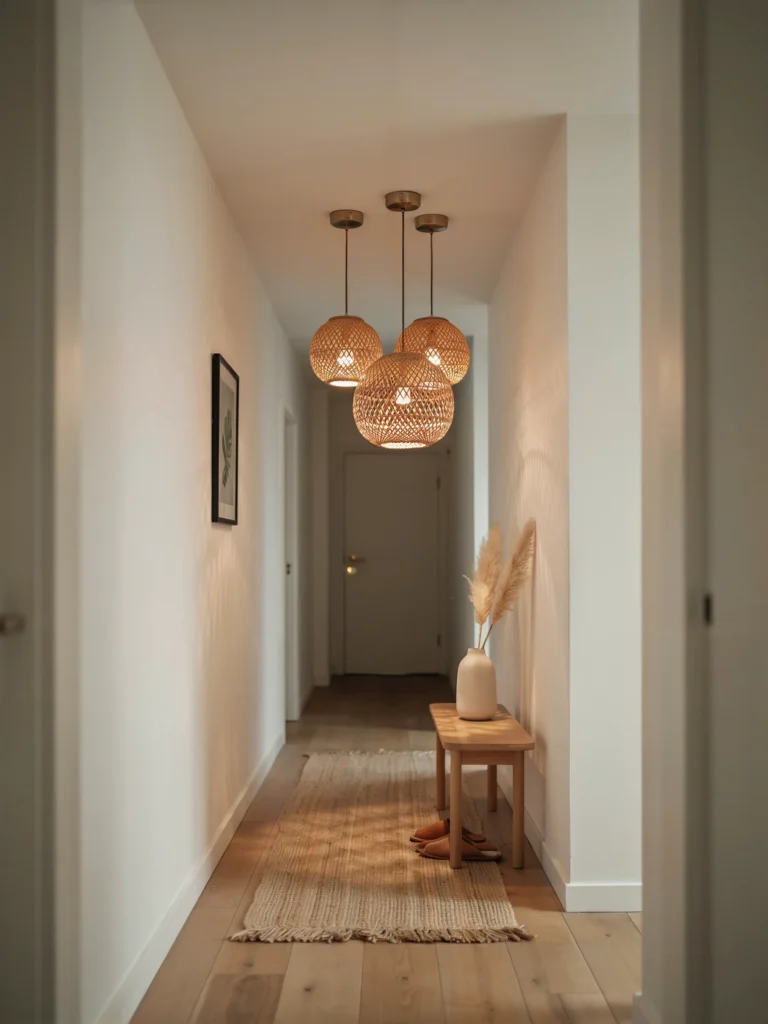
Vibe: Sculptural, illuminating, intentional
Why it works: A cluster of pendant lights creates a dramatic focal point that draws the eye upward, emphasizing ceiling height while eliminating the need for floor lamps that consume precious square footage. The layered light distribution eliminates dark corners and makes the space feel generous. Choose pendants with translucent shades that filter light beautifully.
How to get it: Install three pendant lights at varying heights along the hallway centerline. Space them 24 inches apart, with the lowest hanging 18 inches below the highest. Choose shades in a warm material like rattan or ribbed glass. Dimmable bulbs allow you to adjust the mood from bright and welcoming to soft and ambient.
💡 Quick Win: Use plug-in pendant lights with cord covers instead of hardwired installation—they’re easier to install and can be moved when you redecorate.
Shop The Look
| Product | Description |
|---|---|
| Rattan pendant light | Woven natural, three sizes |
| Ribbed glass pendant | Matte brass, drum shade |
| Dimmable LED bulb | Warm white, globe shape |
| Ceiling canopy kit | Brass finish, match fixtures |
| Cord cover set | Paintable, white plastic |
12. Wall-Mounted Desk
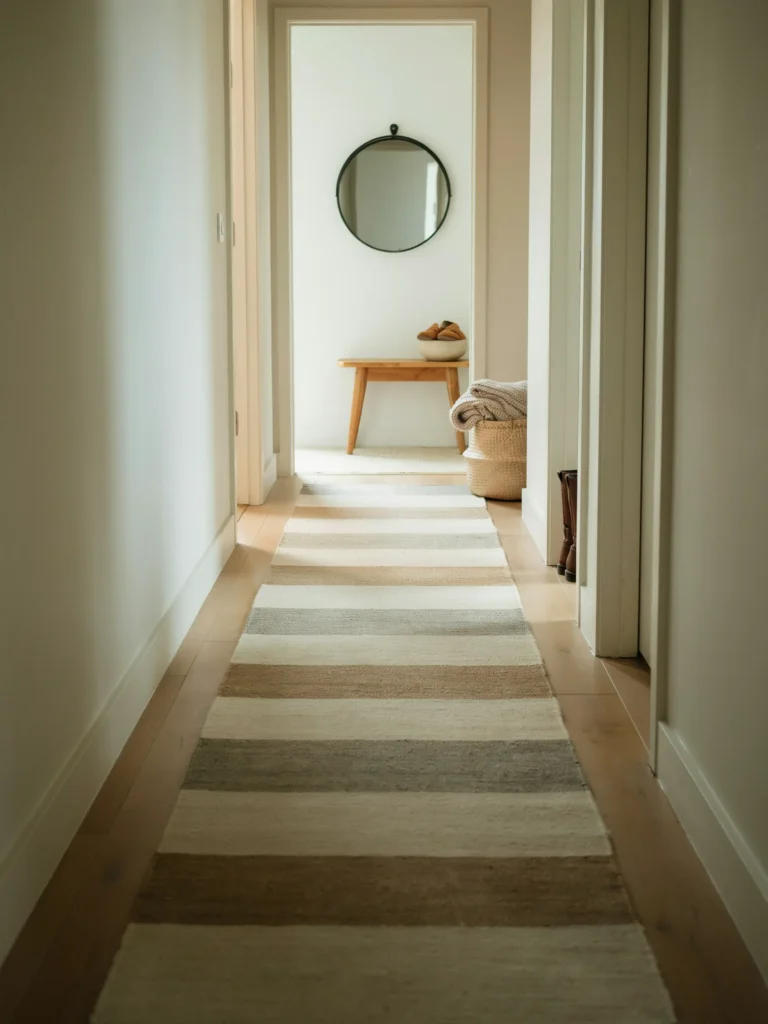
Vibe: Productive, clever, multi-functional
Why it works: A wall-mounted drop-leaf desk transforms a narrow hallway into a functional workspace without permanently consuming floor space. When folded down, it provides a surface for mail sorting or quick laptop work; when folded up, it disappears against the wall. The slim profile maintains the walking path while adding unexpected utility.
How to get it: Install a fold-down desk at standard desk height (28-30 inches from the floor) on a wall that receives good natural light. Pair with a slim wall-mounted stool that tucks beneath when not in use. Add a small shelf above for a desk lamp and essential supplies. Keep the fold-down surface clear for immediate use.
Shop The Look
| Product | Description |
|---|---|
| Wall-mounted drop-leaf desk | White oak, brass hinges |
| Slim wall stool | Folding, natural wood |
| Desk lamp | Brass, articulating arm |
| Pencil holder | Ceramic, minimalist |
| Wall shelf | 12-inch, matching wood |
13. Layered Runner Design
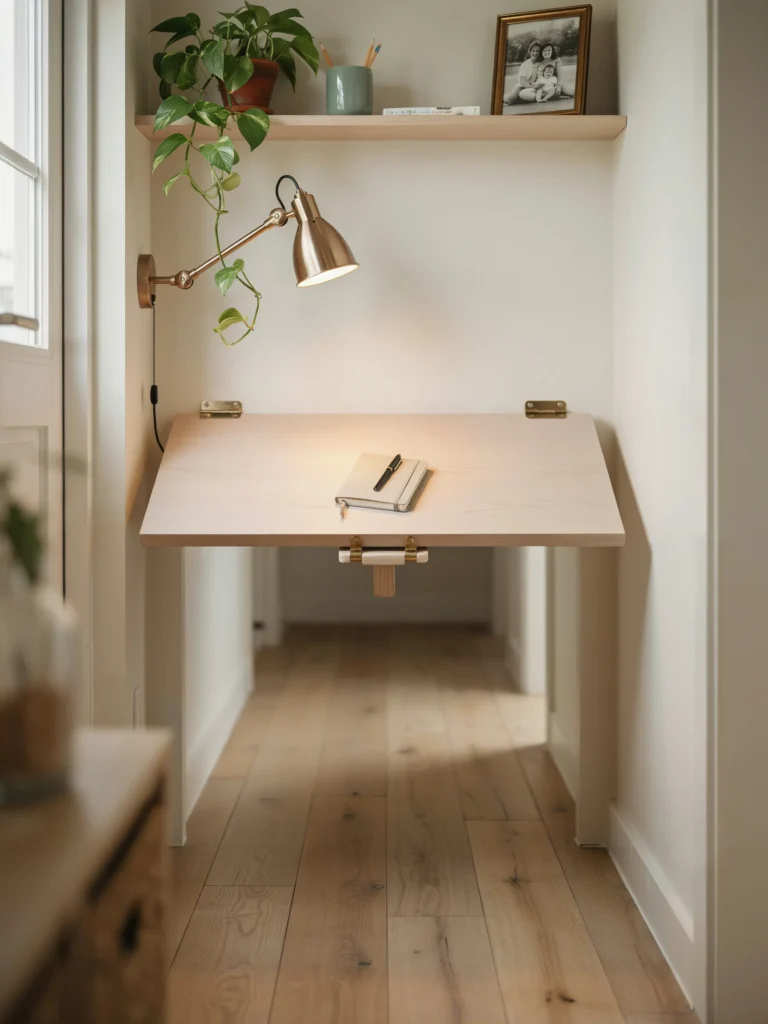
Vibe: Grounded, textural, elongating
Why it works: A runner does more than protect your floors—it visually elongates a narrow hallway by drawing the eye along its length. Layering a patterned runner over a larger neutral rug adds depth while defining the walking path. The texture underfoot makes the space feel more finished and intentional.
How to get it: Select a runner that leaves at least 4 inches of floor visible on each side. Choose a subtle pattern—stripes or small geometrics work best—in colors that coordinate with your wall treatment. Add a flat-weave rug pad beneath to prevent slipping. Position the runner so it extends at least 6 inches past doorways on each end.
💡 Quick Win: Use a machine-washable runner with a non-slip backing—it eliminates the need for a separate rug pad and makes cleaning effortless.
Shop The Look
| Product | Description |
|---|---|
| Patterned wool runner | 2×8 feet, subtle stripe |
| Non-slip rug pad | Felt and rubber, cut-to-size |
| Rug tape | Double-sided, corner anchors |
| Sweeper brush | Wood handle, natural bristles |
| Rug cleaning spray | Stain-resistant, fresh scent |
14. Glazed Tile Floor
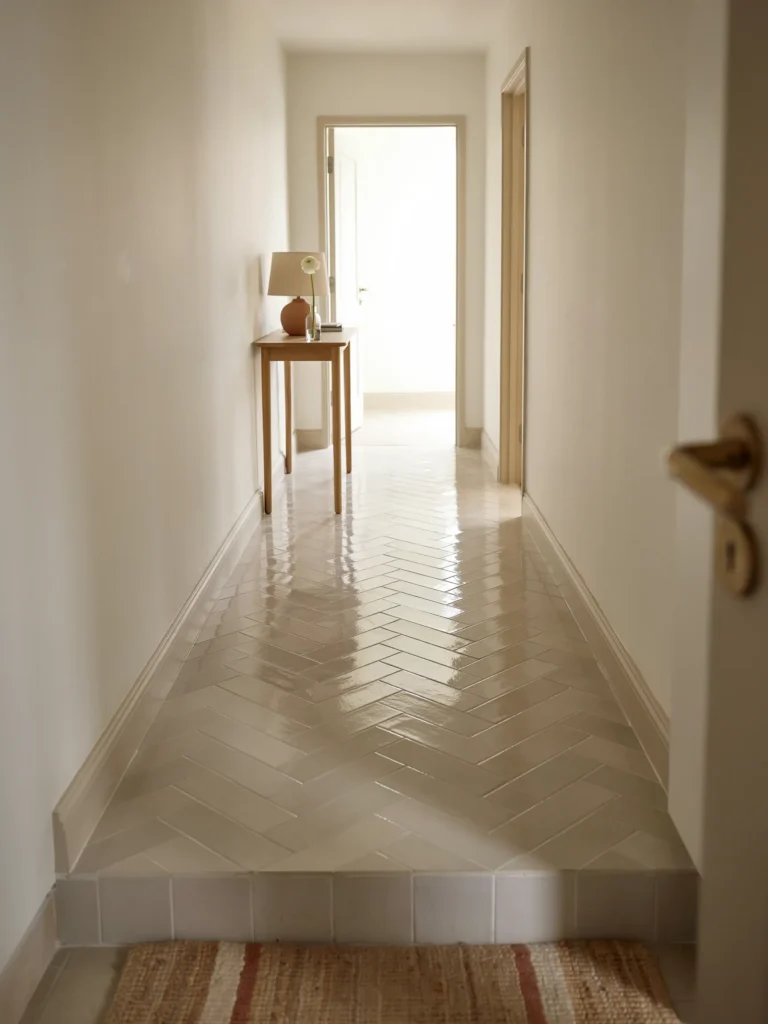
Vibe: Polished, reflective, enduring
Why it works: Glazed tiles create a reflective surface that bounces light throughout a narrow hallway, effectively doubling the perceived width. The subtle sheen adds sophistication while being incredibly durable for high-traffic areas. Choose tiles with a slight variation in tone to add visual interest without creating a busy pattern.
How to get it: Install 12×12-inch glazed ceramic or porcelain tiles in a classic herringbone or basketweave pattern. Select a light tone—warm ivory or soft greige—with a high-gloss finish. Use a matching grout to create a seamless look. Add an underfloor heating system for the ultimate luxury experience in colder months.
💡 Quick Win: Tile only the walking path and transition to a different flooring material under your entry bench—it creates visual definition and saves on material costs.
Shop The Look
| Product | Description |
|---|---|
| Glazed ceramic tile | 12×12, ivory, high-gloss |
| Tile grout | Matching color, pre-mixed |
| Grout sealer | Penetrating, water-resistant |
| Rubber tile spacers | 1/4-inch, reusable |
| Trowel set | Notched, durable rubber |
15. Pull-Out Shoe Drawers
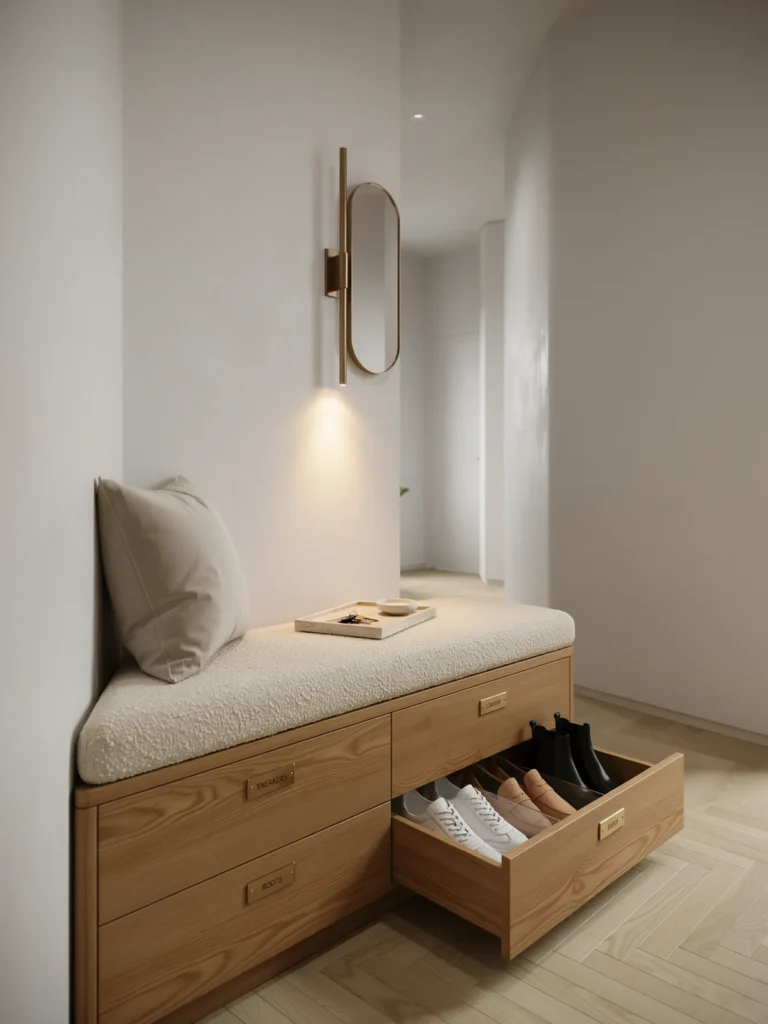
Vibe: Organized, concealed, efficient
Why it works: Pull-out shoe drawers transform dead space into highly functional storage that keeps footwear organized and out of sight. The smooth gliding mechanism makes access easy while the concealed design maintains the clean lines essential for narrow spaces. Each drawer can hold 4-6 pairs, creating capacity without visual clutter.
How to get it: Install custom pull-out drawers within a wall recess or beneath a built-in bench. Each drawer should be at least 6 inches deep and 24 inches wide. Use a full-extension slider for easy access and install a small acrylic divider to keep pairs organized. Label each drawer with a small brass tag for easy identification.
💡 Quick Win: Use expandable shoe dividers inside each drawer—they keep boots upright and prevent them from tipping into your walking path.
Shop The Look
| Product | Description |
|---|---|
| Pull-out shoe drawer system | Custom size, wood front |
| Full-extension drawer slides | Soft-close, ball bearing |
| Acrylic shoe dividers | Adjustable, clear |
| Brass drawer labels | Engraved, adhesive |
| Drawer liner grip | Non-slip, easy-to-clean |
16. Corner Plant Display
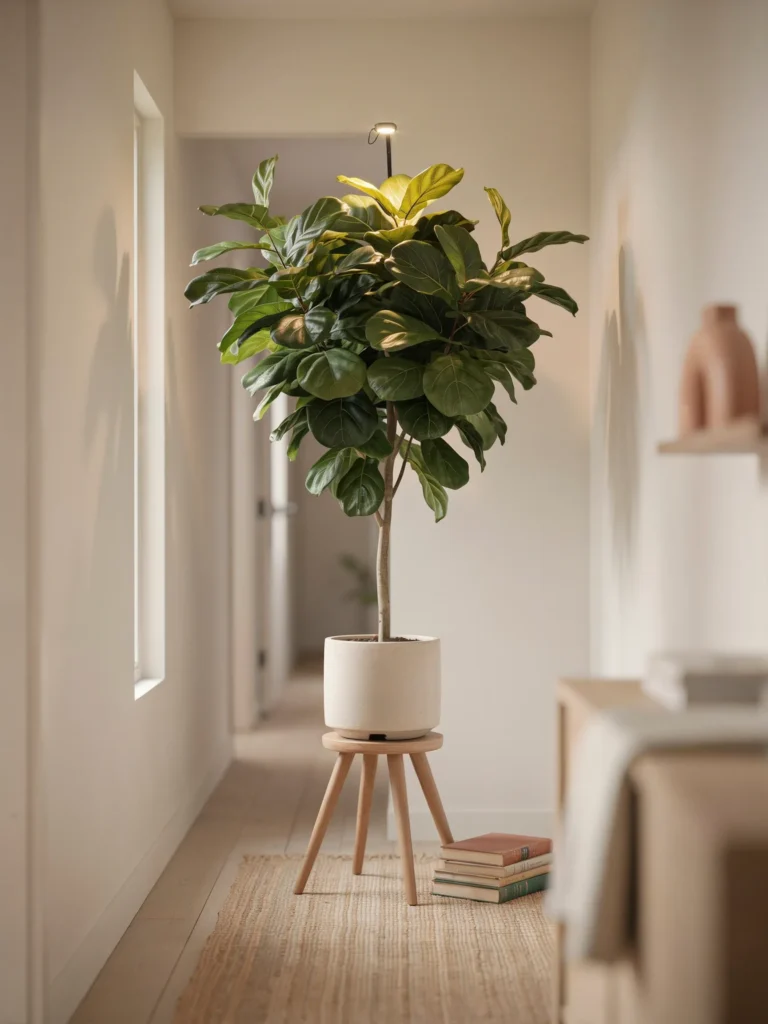
Vibe: Organic, living, softening
Why it works: A tall plant tucked into a corner softens the hard edges of a narrow hallway while drawing the eye upward and adding vertical interest. The organic form contrasts beautifully with architectural lines, while the living presence adds oxygen and visual warmth to the space. Choose plants with upward growth habits that don’t spread outward.
How to get it: Select a plant that reaches at least 4 feet tall but no wider than 2 feet—a fiddle leaf fig, snake plant, or olive tree works beautifully. Place it in a corner with good natural light and ensure the pot has proper drainage. Pair with a simple ceramic pot that complements your color palette. Use a plant stand for additional height.
💡 Quick Win: Install a small grow light above your corner plant—it ensures your greenery thrives even in low-light corridors and creates a beautiful glow at night.
Shop The Look
| Product | Description |
|---|---|
| Fiddle leaf fig tree | 5-foot, bushy canopy |
| Ceramic planter | Matte cream, 14-inch |
| Plant stand | Wood tripod, 8-inch |
| Grow light bulb | Full spectrum, warm white |
| Watering can | Small, brass spout |
17. Hidden Charging Station
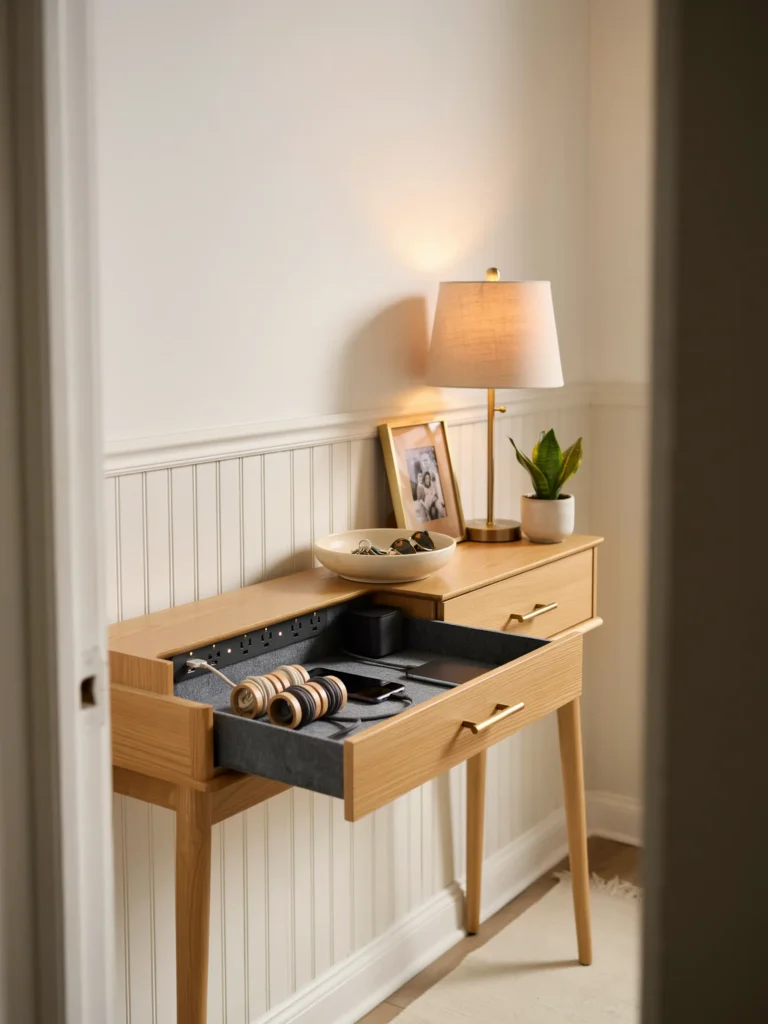
Vibe: Smart, streamlined, essential
Why it works: A hidden charging station keeps modern life organized without contributing to visual clutter. Integrated into your entryway furniture, it provides a convenient drop zone for devices while maintaining the clean aesthetic essential for narrow spaces. The concealed cords prevent the trip hazards that are especially dangerous in tight corridors.
How to get it: Install a slim drawer with a built-in power strip in your entry console table. Route cords through a cord management box to keep them organized. Include USB-C and standard outlets for versatility. Add a small tray on top of the console for phones in use while ensuring the cords disappear when not needed.
💡 Quick Win: Use a cord cover that matches your wall color to hide any visible cables—it’s the single most effective way to eliminate visual clutter in a narrow hallway.
Shop The Look
| Product | Description |
|---|---|
| Desk power strip | 6 outlets, USB-C ports |
| Cord management box | Bamboo, lid storage |
| Console table drawer | 12-inch depth, white oak |
| Cable sleeve | Velcro, adjustable |
| Device tray | Felt-lined, bamboo |
How to Start Your Narrow Entrance Hall Transformation
Begin with a single, decisive move: paint your narrow hallway a warm white with a satin finish. This creates a luminous foundation that maximizes available light and makes every other decision—from furniture to art—easier to coordinate. Benjamin Moore’s White Dove or Sherwin-Williams’ Alabaster provide the perfect warm-neutral base that flatters every skin tone and decor style.
The most common mistake homeowners make in narrow entrance halls is pushing furniture against both walls simultaneously. This creates a visual bottleneck that makes the space feel half as wide as it actually is. Instead, dedicate one wall entirely to storage and furniture, leaving the opposite wall completely clear for art and mirrors. This single-sided approach creates a generous walking path and maintains visual flow.
For under $50, you can create immediate impact with three specific items: a single tall snake plant in a matte cream ceramic pot, a 2×6-foot natural jute runner, and a set of three brushed brass wall hooks. These three elements—greenery, texture, and functional hardware—establish the foundation of a polished entryway without requiring a major investment.
A full narrow entrance hall transformation typically takes 2-4 weeks from start to finish. Week one focuses on painting and any wall treatments. Week two involves furniture assembly and installation of shelving or storage systems. Week three is dedicated to styling and lighting adjustments. For a starter version on a budget, you can achieve 80% of the look in a single weekend with paint, a mirror, and strategic accessory placement. The full look—with custom storage, specialized lighting, and layered textiles—may take a few months to curate, especially if you’re sourcing vintage or made-to-order pieces.
Frequently Asked Questions About Narrow Entrance Hall Ideas
How can I make a narrow entrance hall look wider?
Paint walls and ceiling the same warm white to eliminate visual breaks, install a large mirror opposite the door to double the perceived width, and choose furniture with exposed legs to maintain floor visibility. Use vertical stripes on one wall to draw the eye upward, and keep the floor clear of clutter to prevent visual bottlenecks.
What color is best for a narrow hallway?
Warm whites like Benjamin Moore White Dove or Sherwin-Williams Alabaster are ideal for narrow hallways because they reflect maximum light while adding warmth. For a slightly deeper option, choose a greige like Accessible Beige or Pale Oak. Avoid cool whites, which can feel clinical in low-light corridors.
How much does a narrow entrance hall makeover cost?
A budget-friendly makeover with paint, a runner, and accessories starts at $200-$500. A mid-range transformation with new lighting, furniture, and wallpaper runs $1,000-$2,500. A full renovation with custom cabinetry, tile flooring, and built-in storage typically costs $5,000-$15,000 depending on the scope and your location.
Can narrow hallways have furniture?
Absolutely—but choose pieces with a depth of 14 inches or less and exposed legs that allow the floor to be visible beneath them. A slim console table, wall-mounted coat rack, or floating shelves are ideal choices. Avoid bulky furniture that extends more than 18 inches from the wall, as this creates a visual and physical bottleneck.
What flooring makes a narrow hallway look bigger?
Light-colored flooring with a linear installation pattern—whether wood planks laid parallel to the walls or tiles in a herringbone or basketweave arrangement—creates an elongating effect that makes the space feel longer and wider. Glazed tiles or light oak flooring are particularly effective at reflecting available light.
Ready to Create Your Dream Narrow Entrance Hall?
These 17 ideas represent the full spectrum of what’s possible in a tight entryway—from dramatic vertical stripes that trick the eye to hidden shoe storage that changes how you live with your space. Remember that transformation doesn’t happen overnight; the most beautiful narrow hallways are often the ones that evolved slowly, piece by piece, as you discovered what worked for your specific light, your particular flow, your daily habits. Start today by measuring your hallway and identifying which wall offers the most potential for impact. A warm, welcoming entrance hall isn’t just about first impressions—it’s about the feeling of arriving home every single day to a space that says, “This is yours. This is where you belong.” Save your three favorite ideas and begin with the one that feels most achievable—because the best narrow entrance hall is the one that’s actually finished and loved, not endlessly planned.